Read the full double-glazed partitions guide →
Read the full acoustic glass partitions guide →
Read the full demountable glass partitions guide →
Acoustic Office Partitions, UK-Wide
Built for offices where sound insulation isn't optional. Up to 50dB noise reduction, built-in cable routing, reconfigurable without a full rebuild.
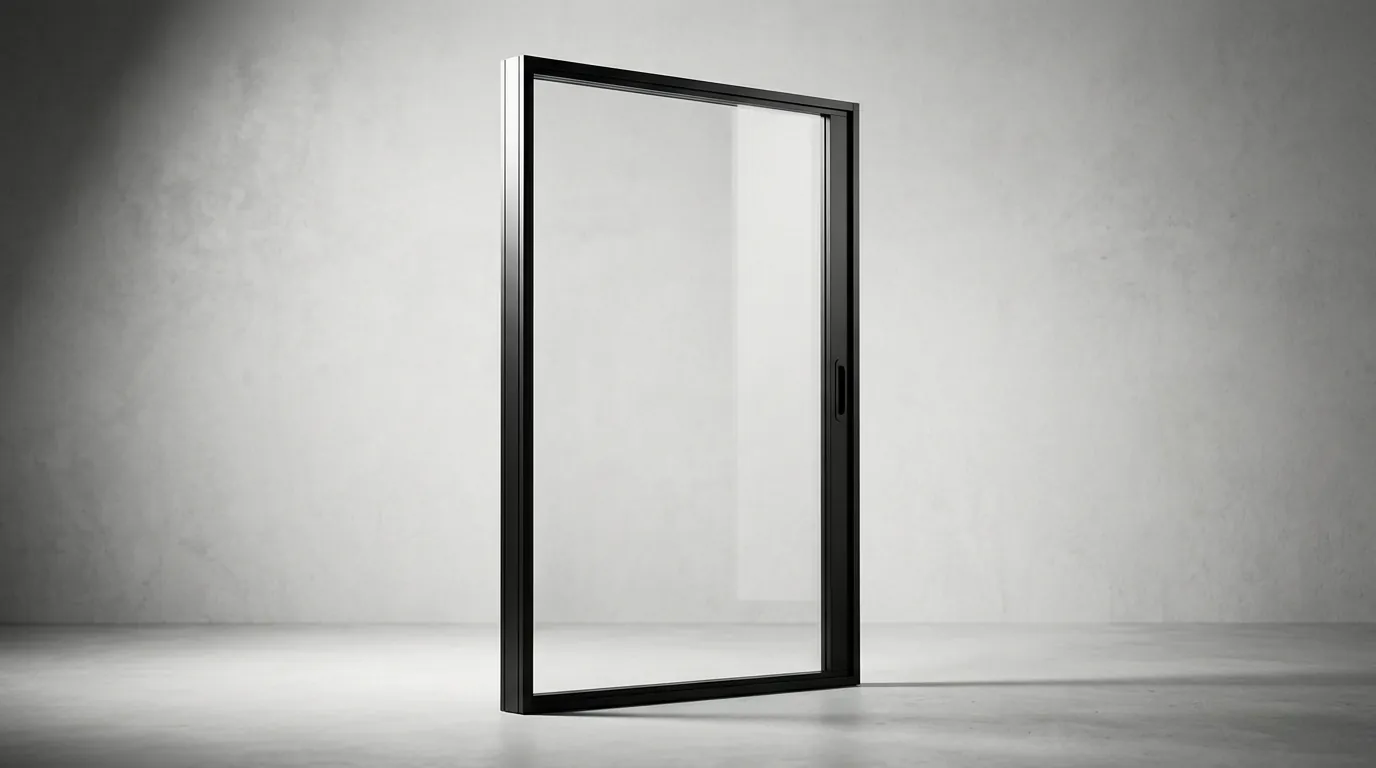
WH-80 OFFICE is a double-glazed internal walling system designed for offices and other public facilities that need genuinely effective sound insulation between spaces. It takes transparent or obscure infill, can incorporate internal louvers, and has room inside the wall for electrical runs and standard power sockets — so a partition doesn't mean giving up outlets or blinds.
The system's real strength is versatility: the same construction adapts to reconfigured office layouts without a full rebuild, and on-site execution stays simple even as the floor plan changes around it.
Ask here, no brief needed. We reply the same day.
- Noise reduction up to 50 dB, depending on infill
- Infill options: glass panes (4–14 mm), furniture board (16–18 mm), or gypsum plasterboard
- Can combine with standard 75 mm gypsum plasterboard
- Two wall depth options: 80 mm or 92 mm
- Custom space division, angle range 90°–180°
- Cables routed inside the wall; standard power socket installation supported
- Direct on-site pre-fabrication available
- Pairs with WH-45 (centrally-installed or flush) or WH-45 OFFICE doors (centrally-installed leaf, flush-mounted, non-protruding hinges)
- Maximum development height: 5.5 m
Installation quoted separately — see pricing. See current £/m² pricing