Aluminium Windows & Folding Doors, UK-Wide
Aluminium window units and multi-leaf folding or sliding door runs, fabricated and finished alongside the partition systems so frames, profiles, and fit-out elements match across a whole project. Glazing build-up, hardware, and threshold detail are set per opening and confirmed in writing with your quote.
Ask here, no brief needed. We reply the same day.
Aluminium Windows
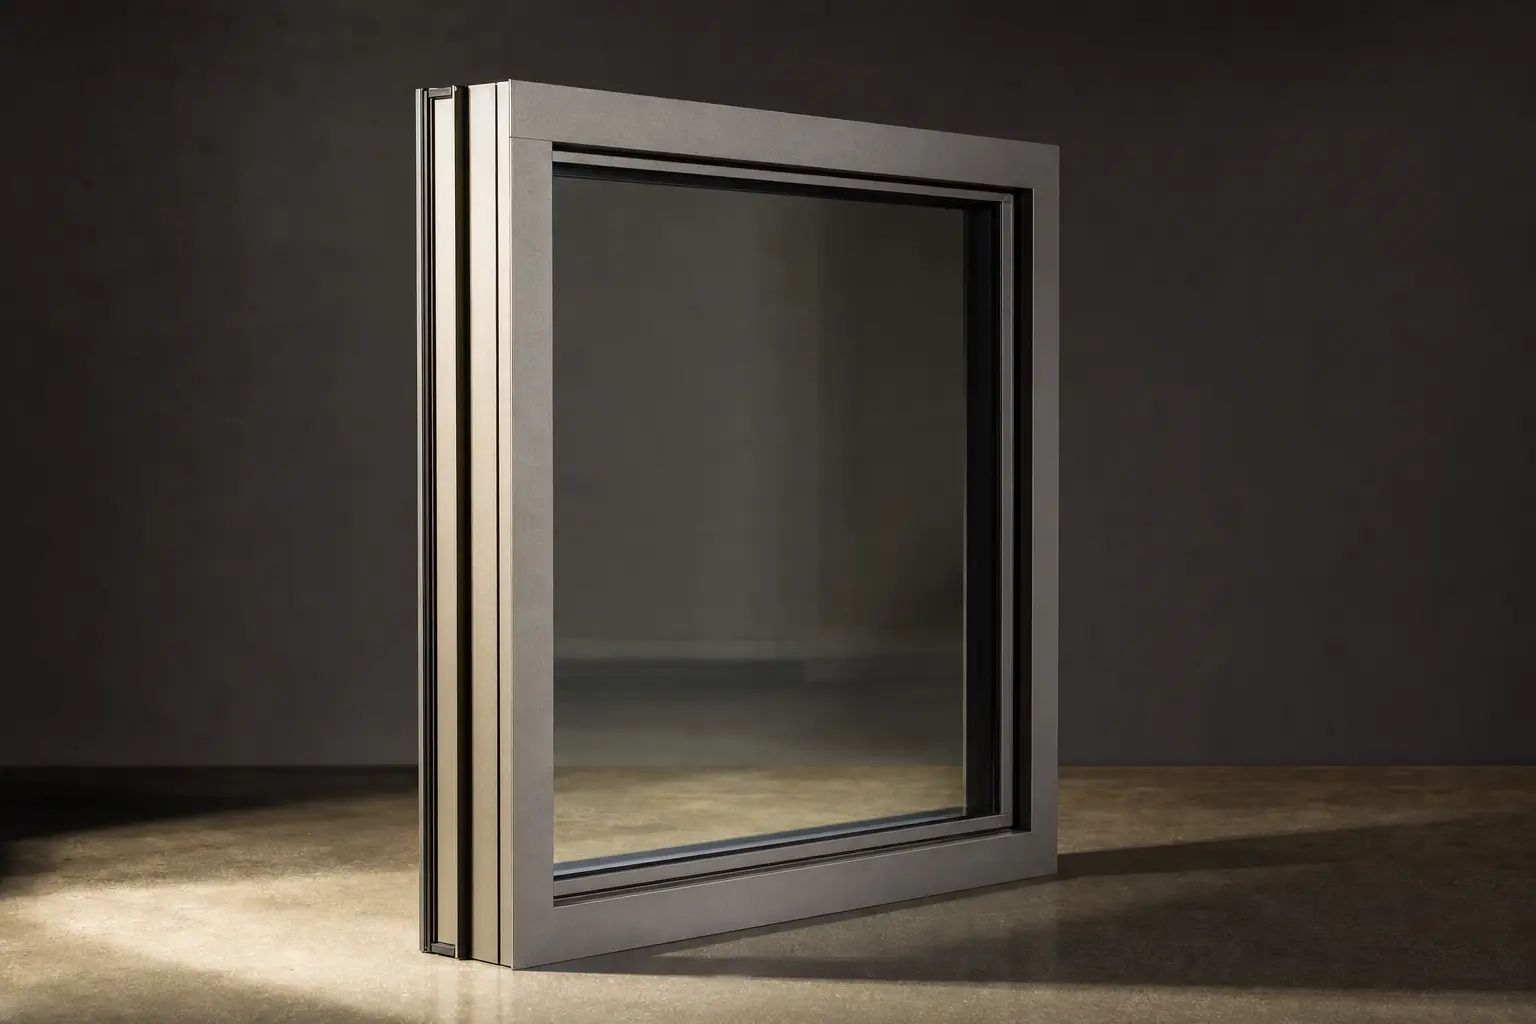
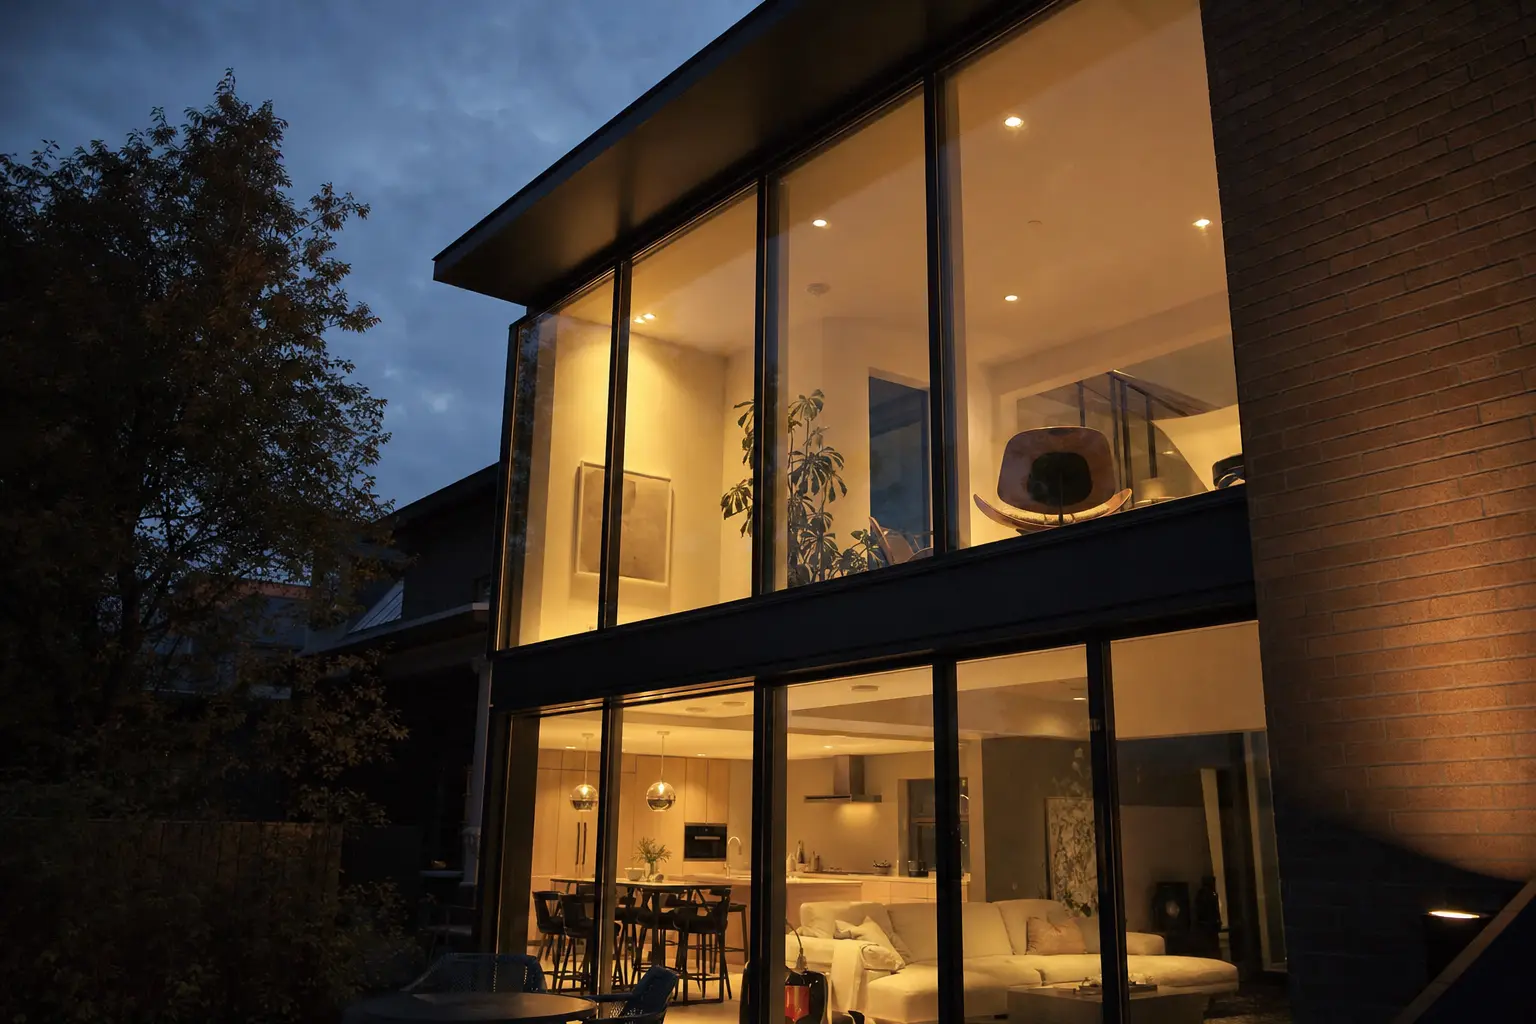
Thermally broken aluminium window units, fabricated and finished in the same workshop as the partition systems.
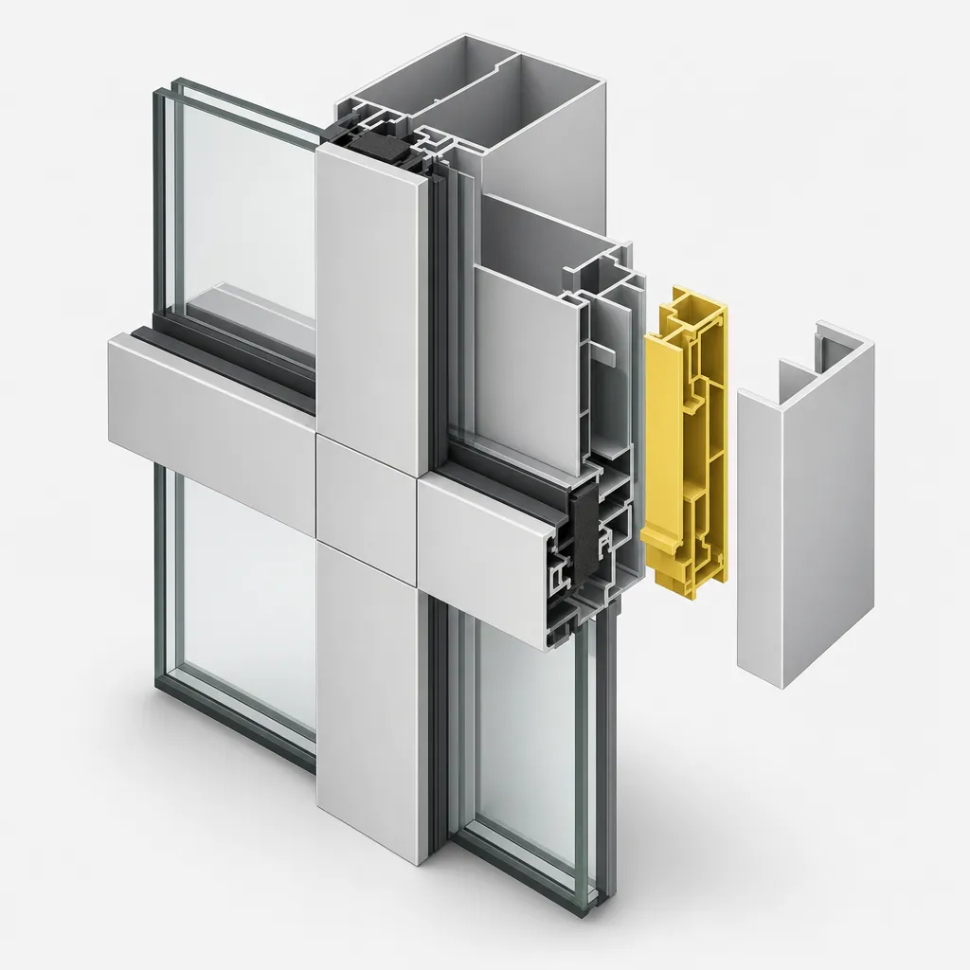
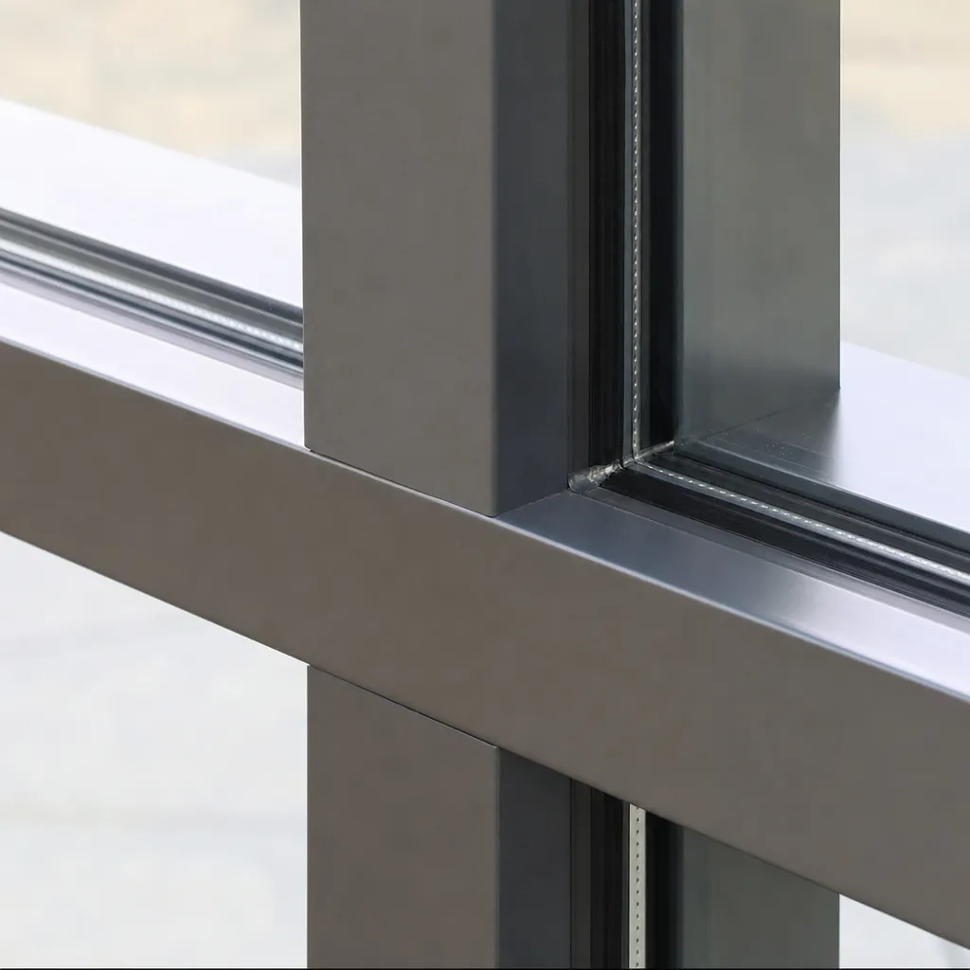
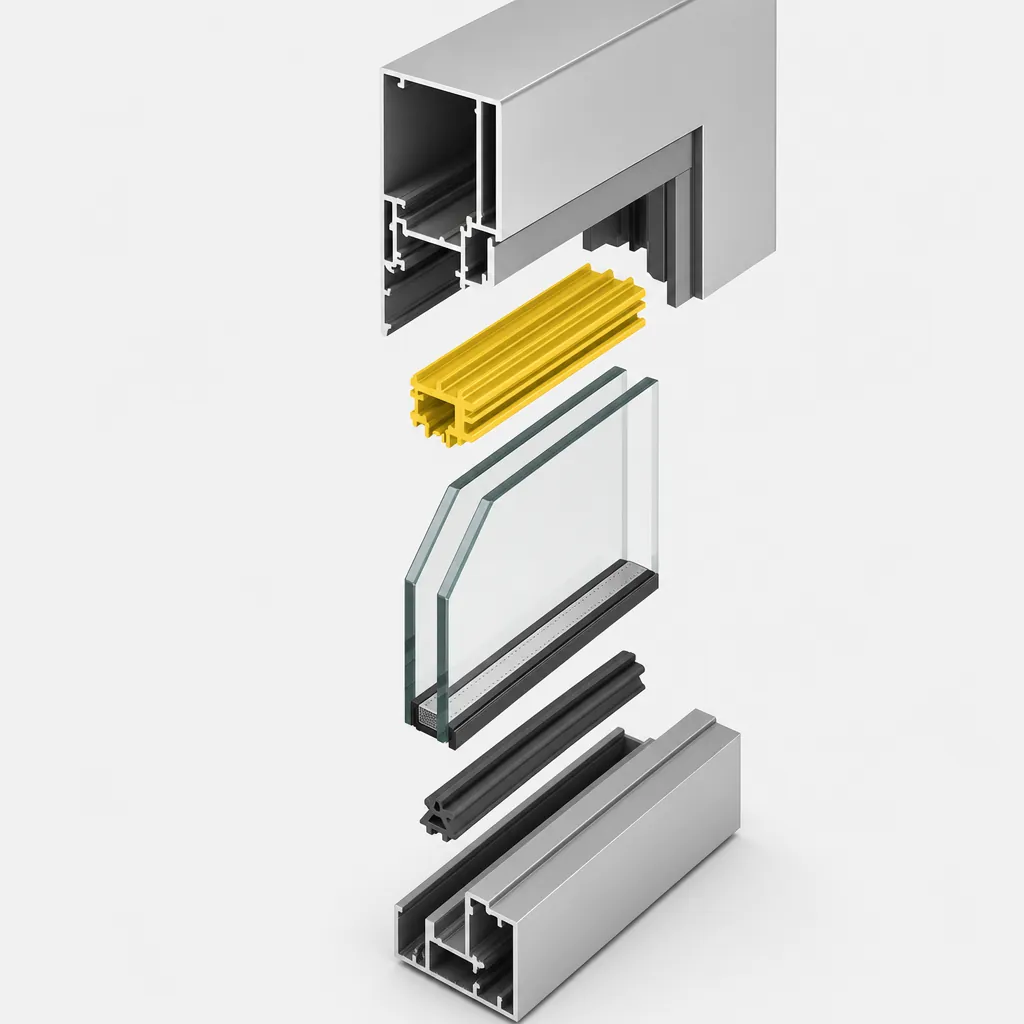
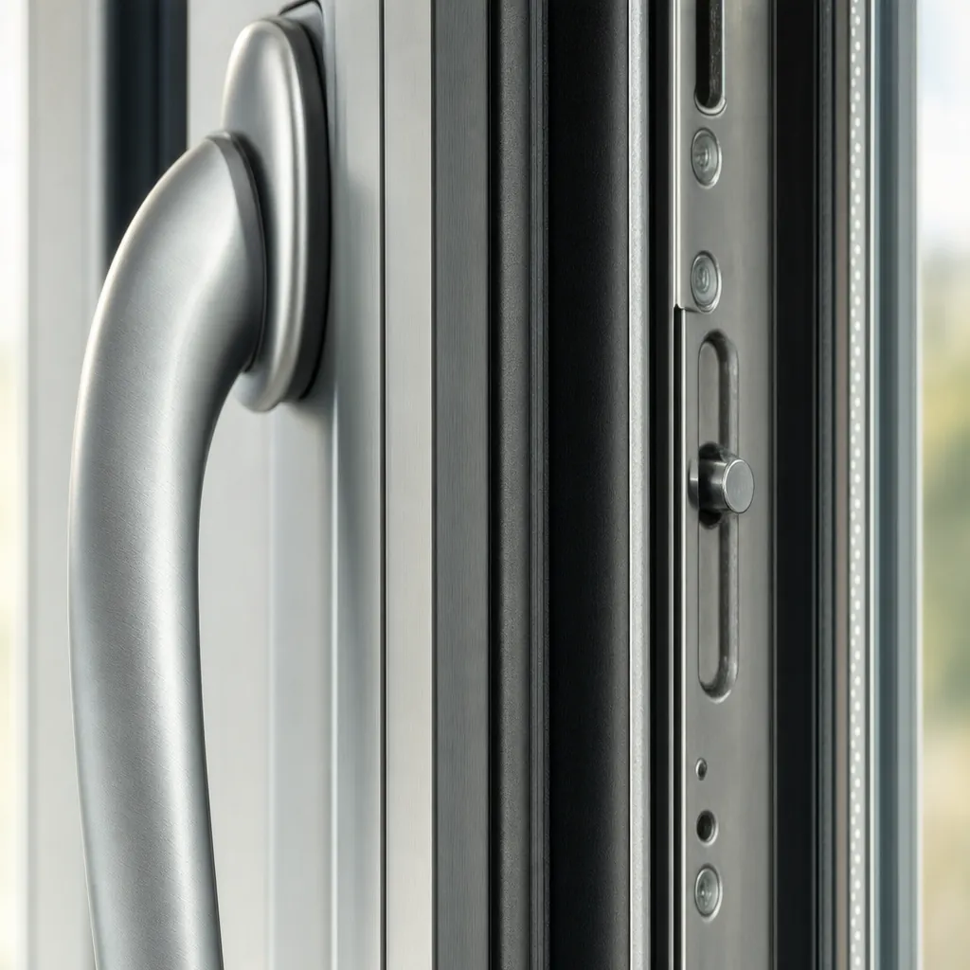
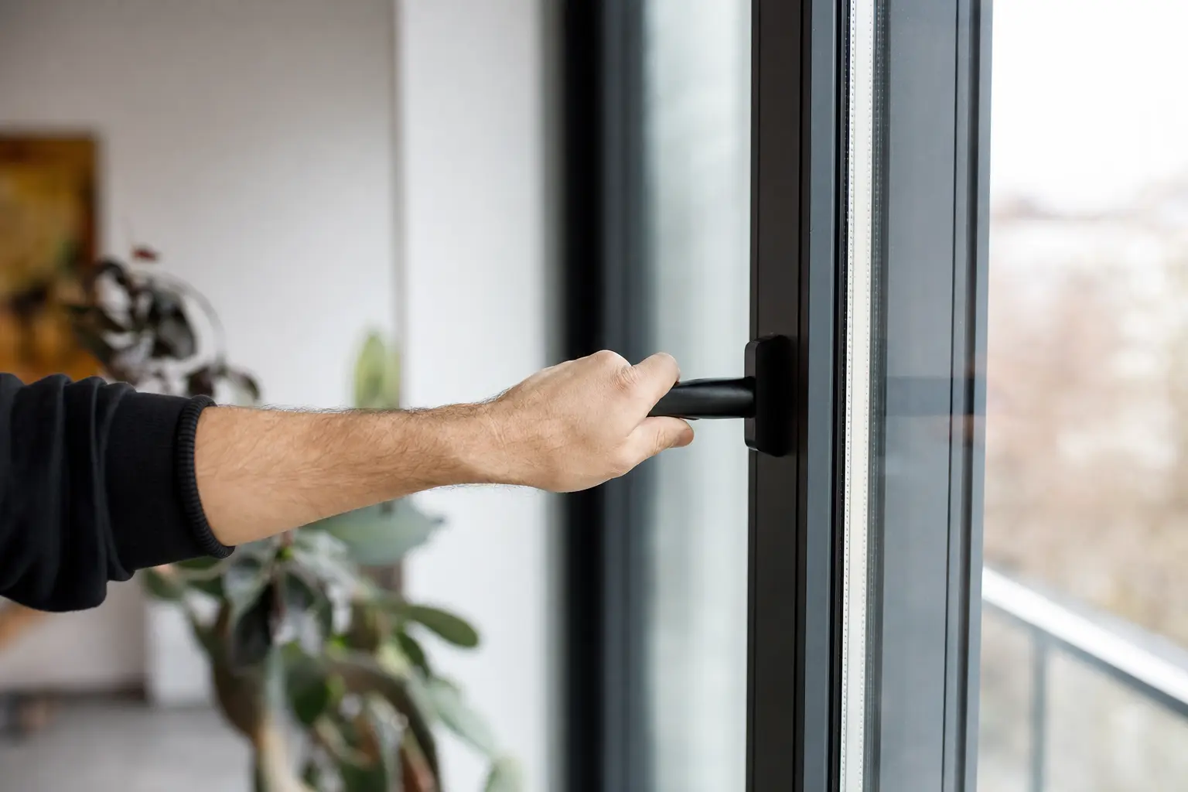
The same profile discipline that goes into the partition systems applies to window units: structural glazing, concealed gaskets, and hardware that suits the opening rather than whatever the catalogue defaults to. Units are specified per opening, so a fixed light, a top-hung vent, and a tilt-and-turn leaf can sit in the same run without a change of supplier.
Finishes follow the same range as the glazing systems, so window frames, partition profiles, and fabricated fit-out elements can all be matched across one project. Exact glazing build-up, thermal figures, and hardware selection are confirmed in writing with your quote — we don't publish a spec that hasn't been set for your opening.
Folding Doors
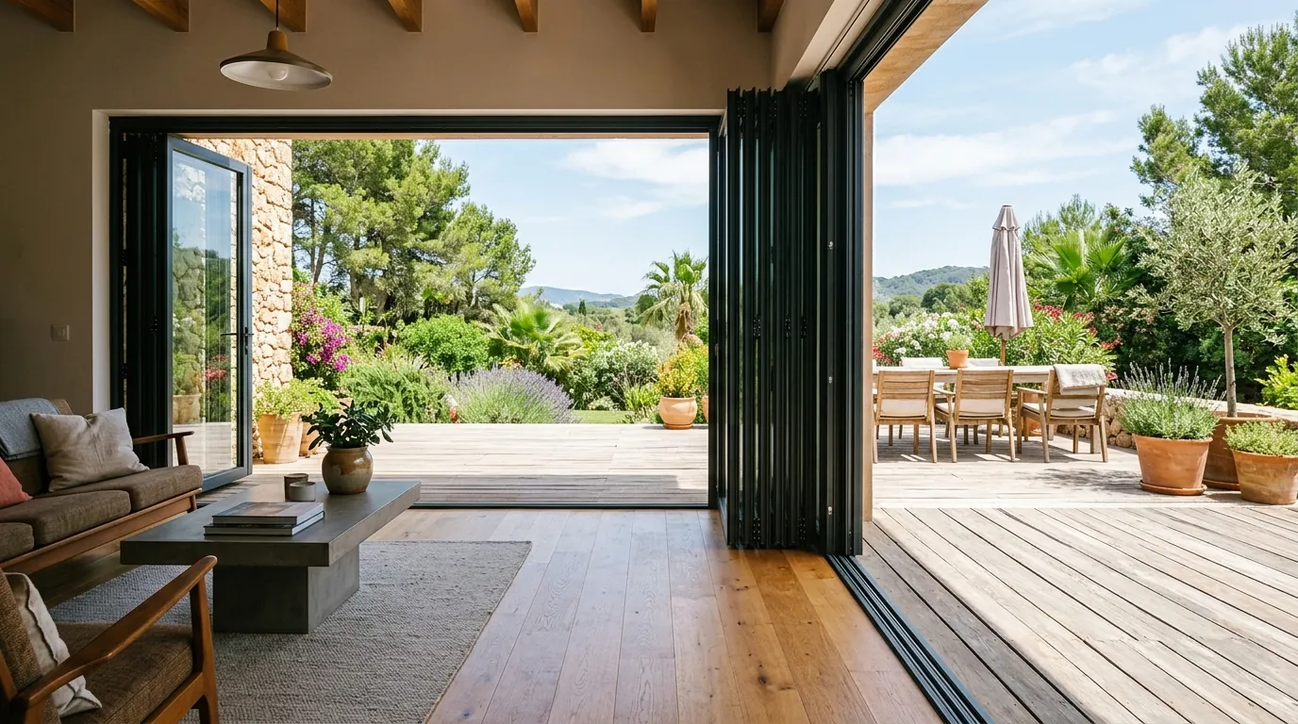
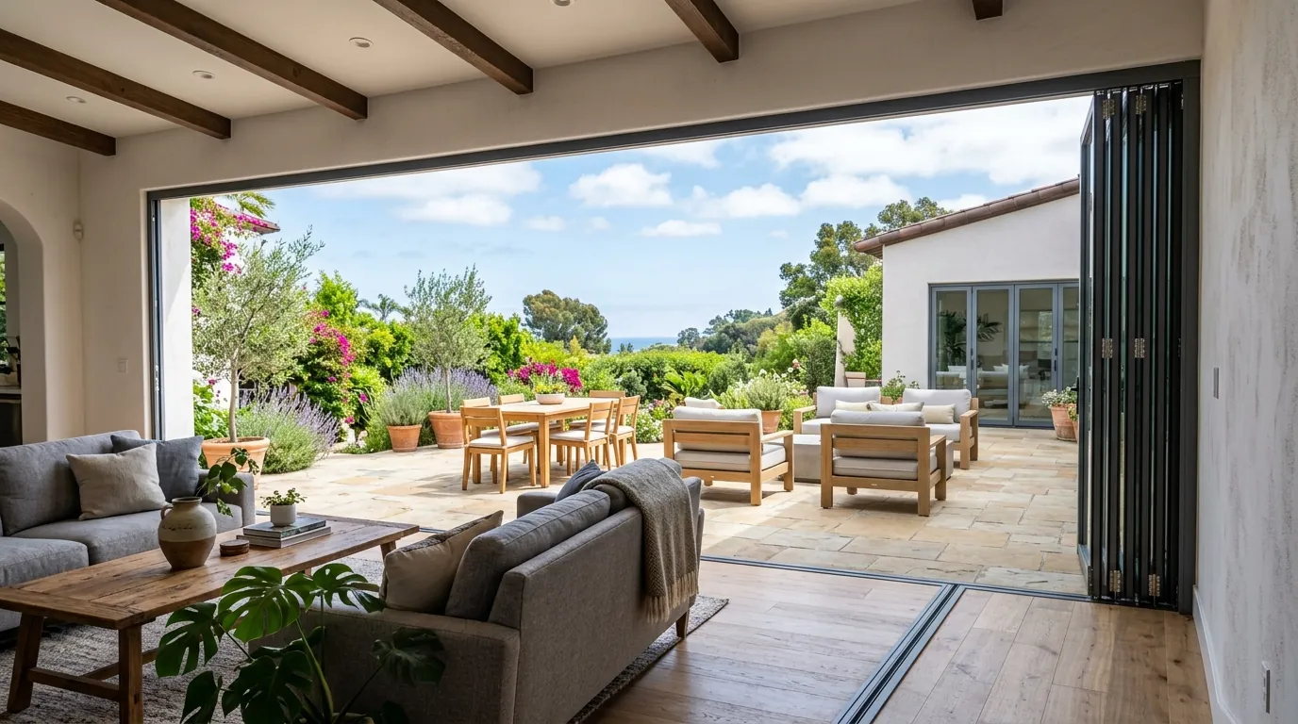
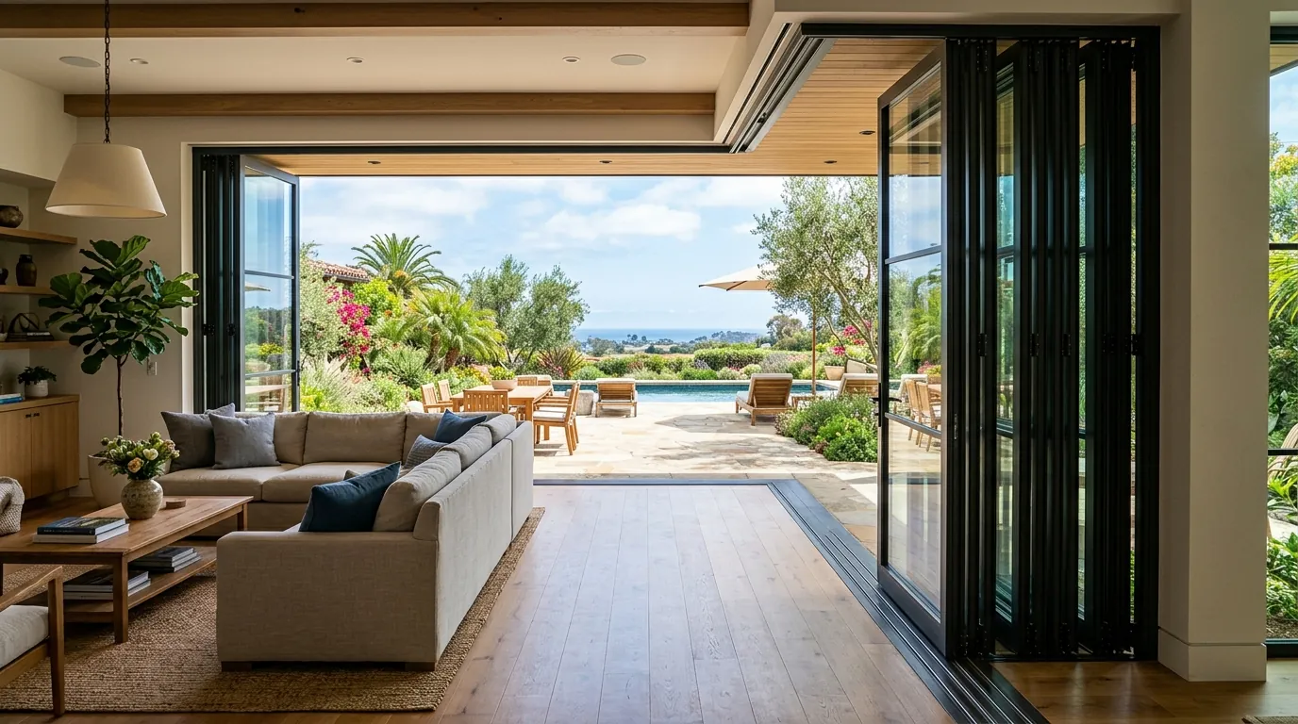
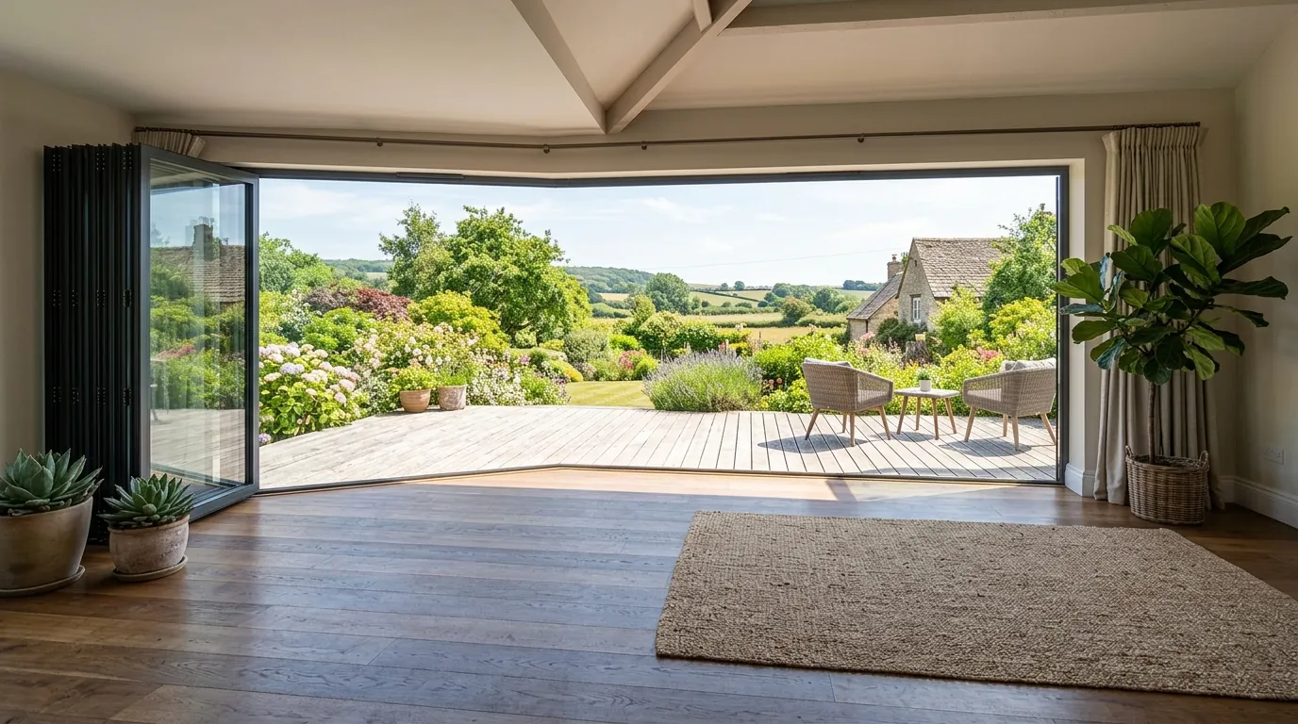
Multi-leaf folding door runs for openings that need to disappear entirely when they're not in use.
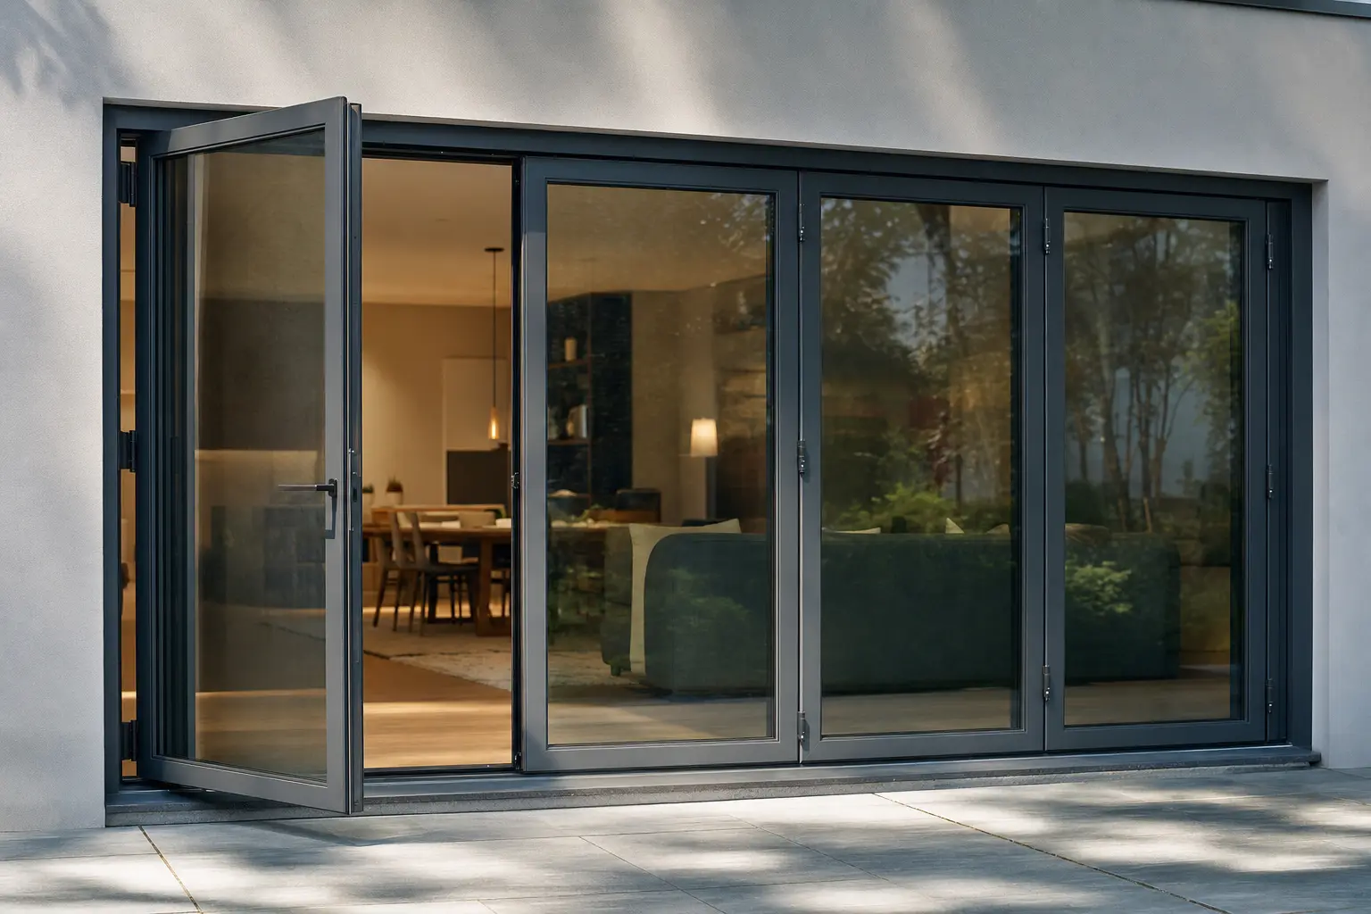
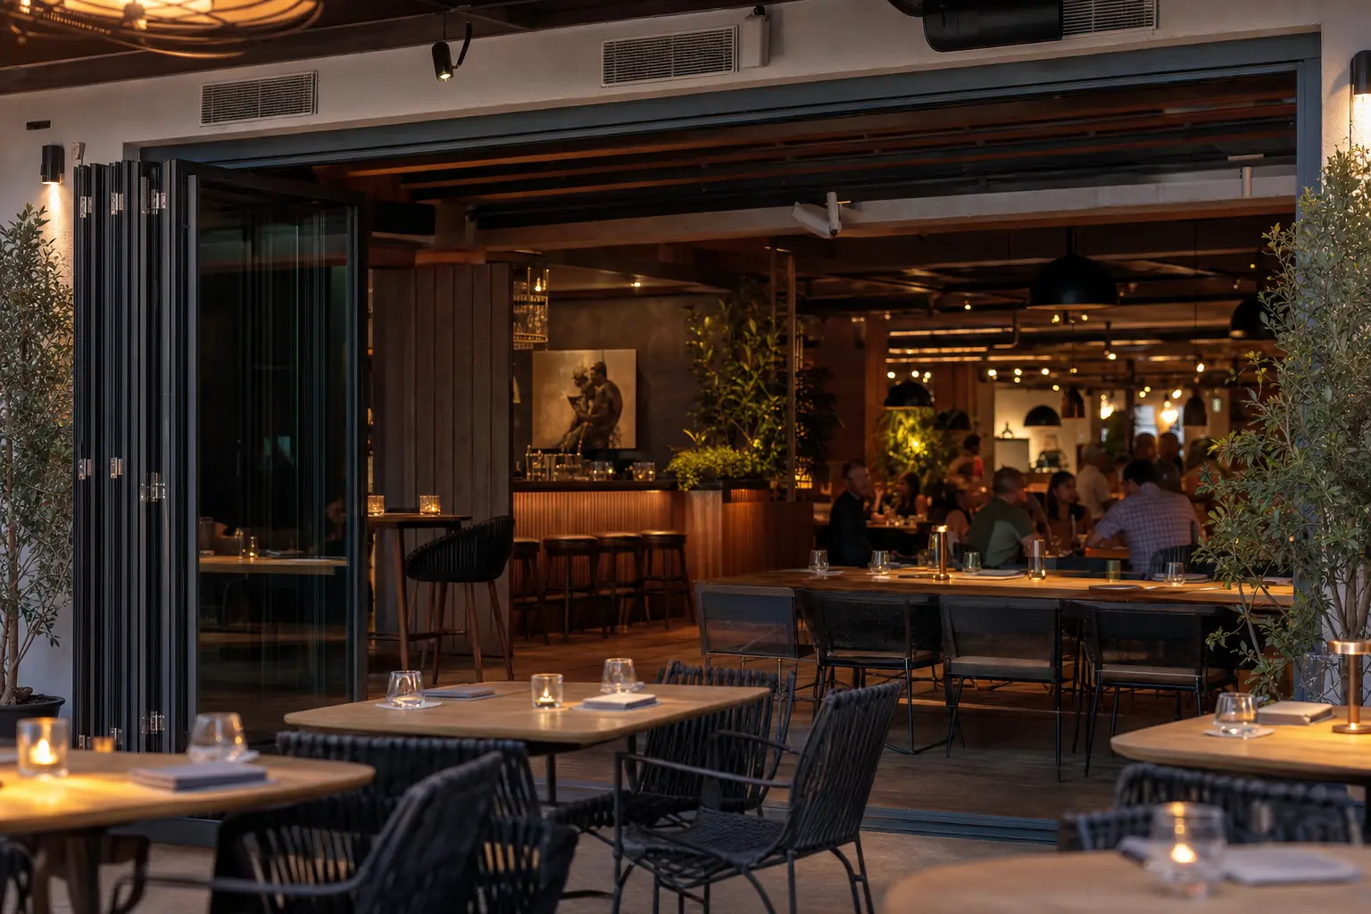
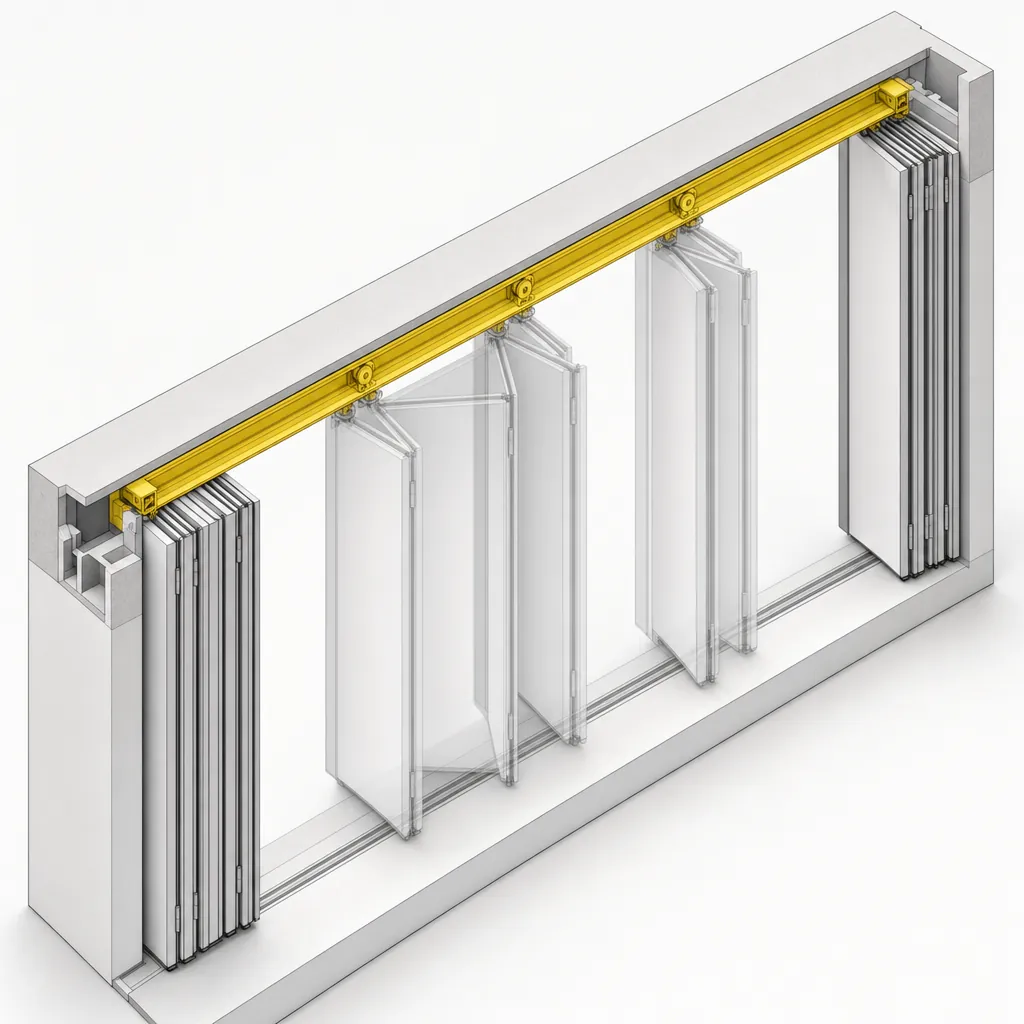
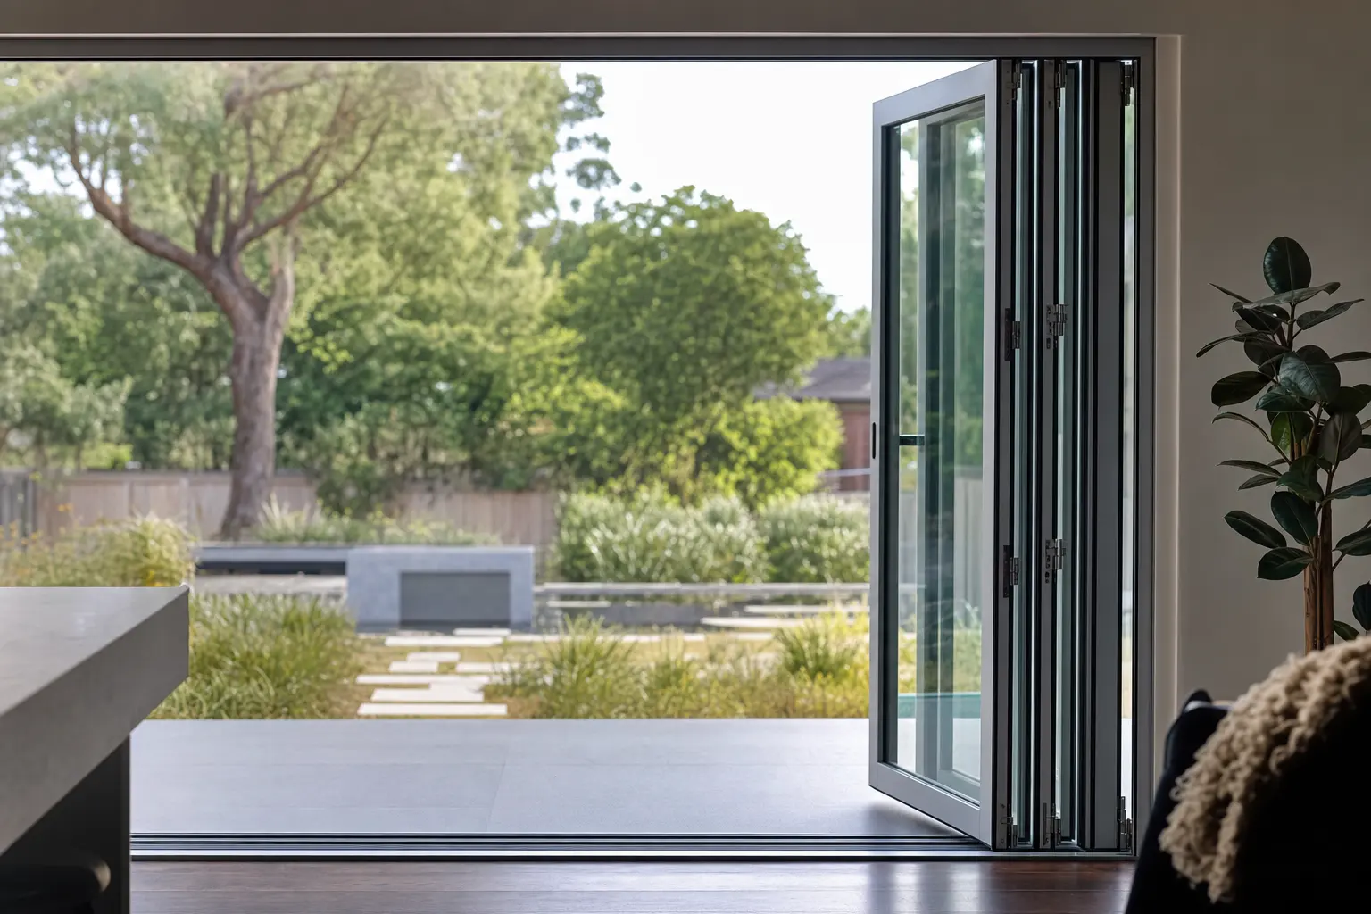
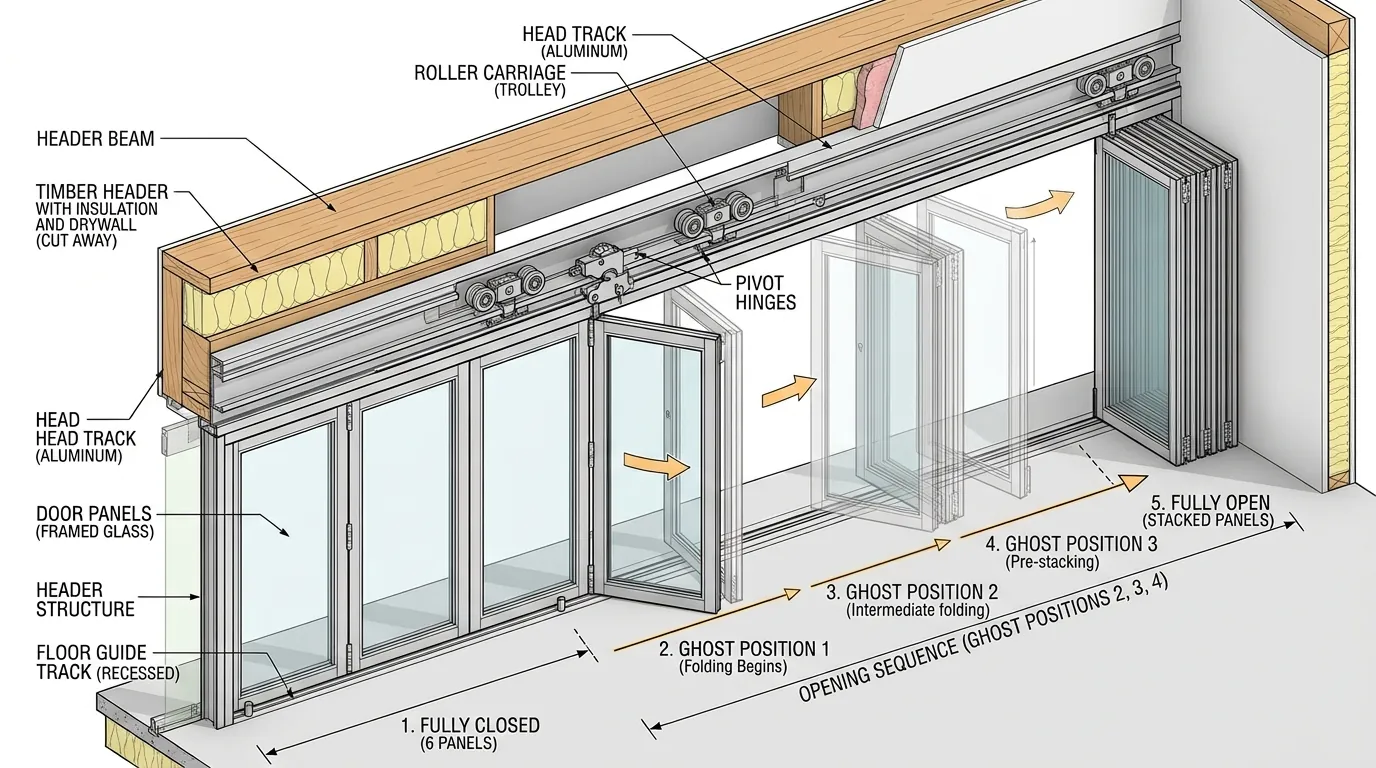
Folding runs extend the same logic as WH-EXPO MOBILE: an opening that reads as a wall when closed and vanishes when stacked. Leaves run on a top track, park to one or both sides, and are specified around the opening width, the stack space available, and how often the run gets moved.
Hospitality is where these earn their keep — a terrace that opens fully in summer and closes tight in winter — but the same runs suit garden elevations, showroom fronts, and any divide that has to change through the day. Track type, leaf count, and threshold detail are set per opening and confirmed with your quote.
Sliding Doors
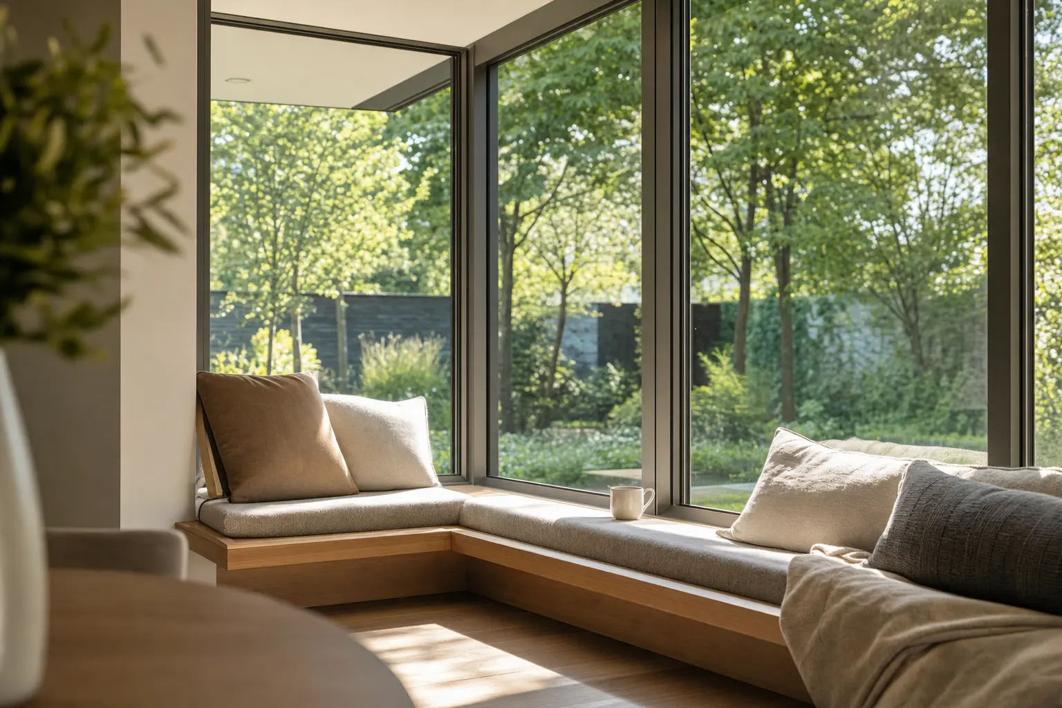
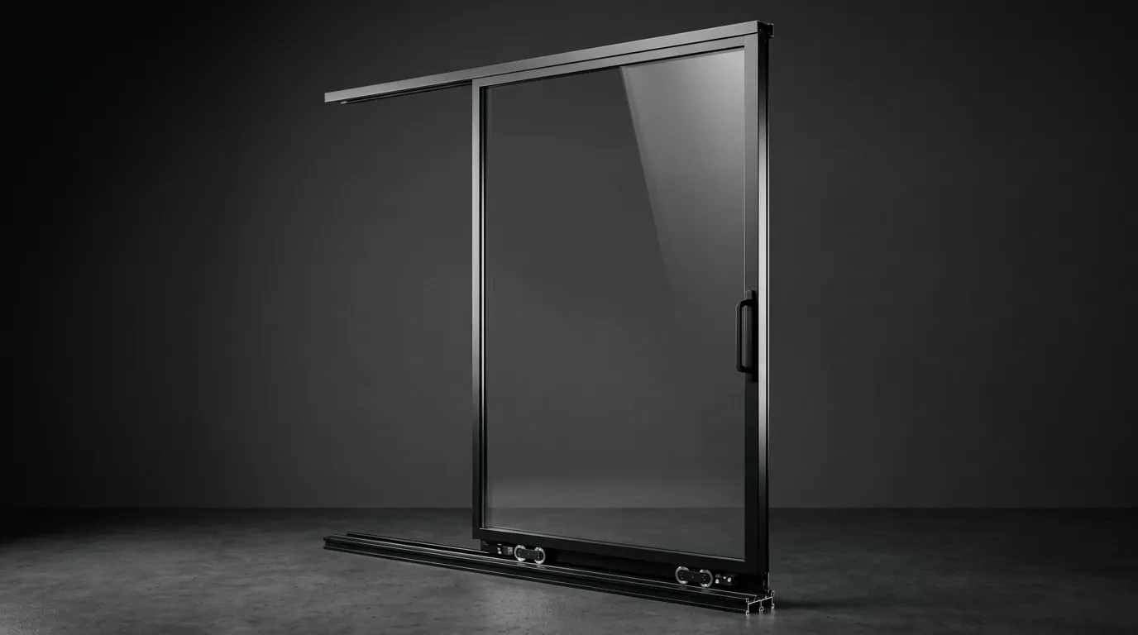
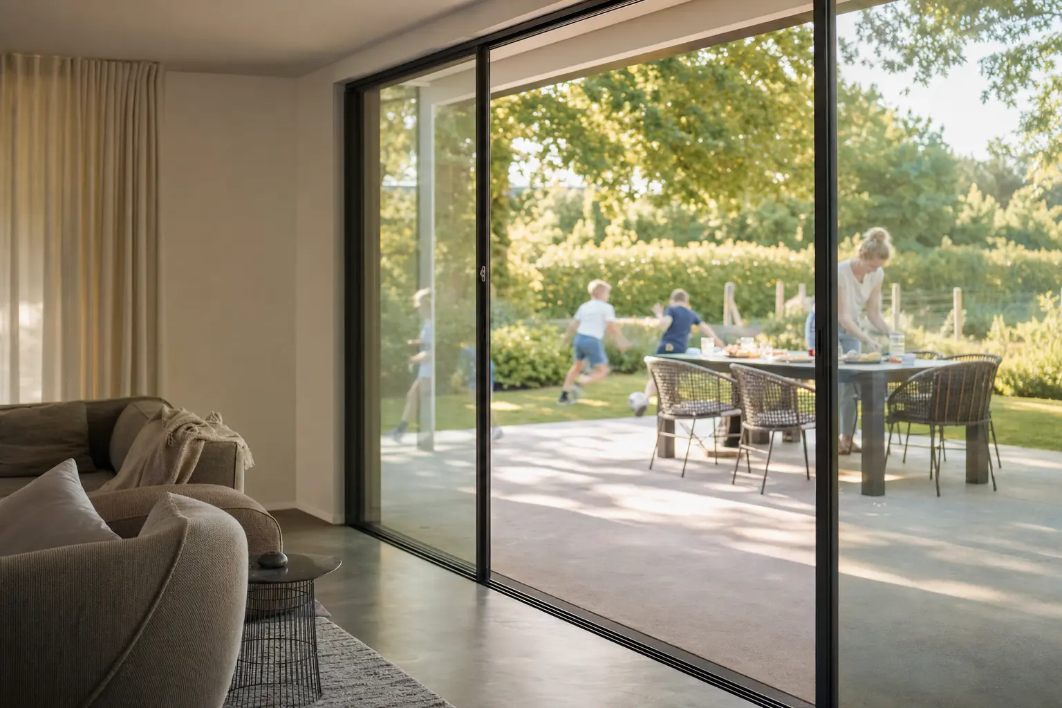
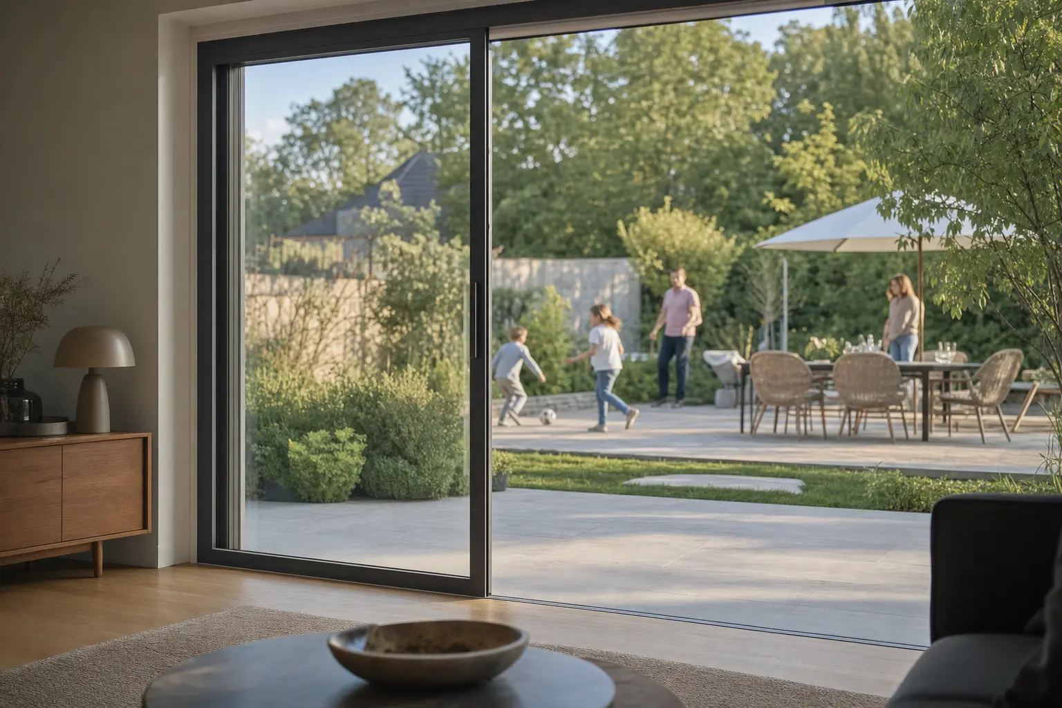
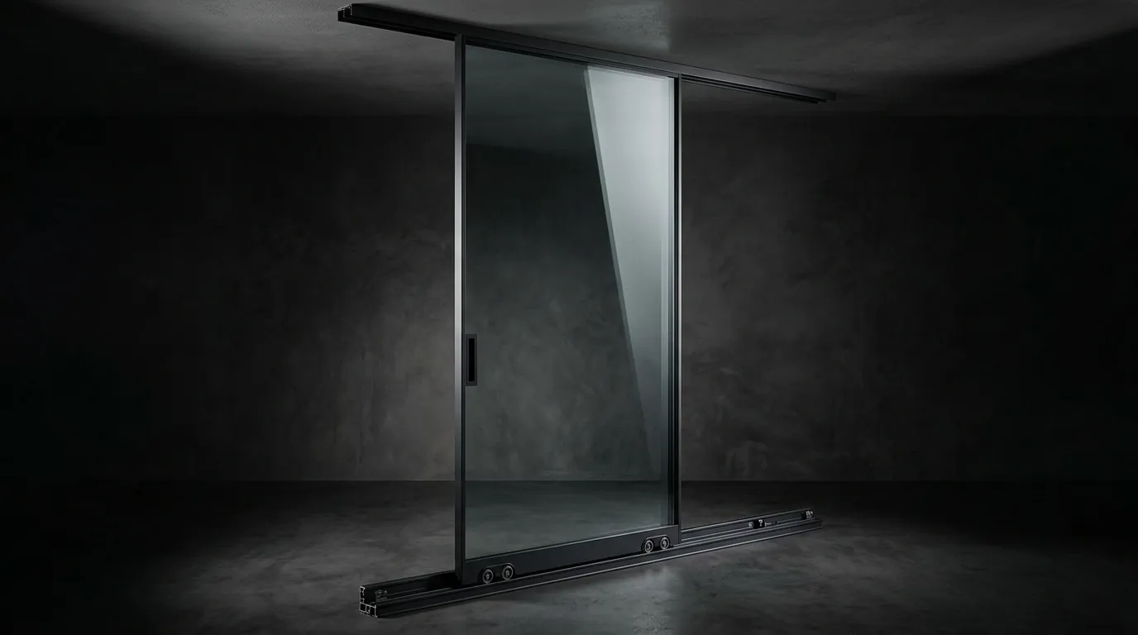
Large-pane sliding runs that park behind a fixed light instead of stacking, for openings where the sightline matters more than a full clear span.
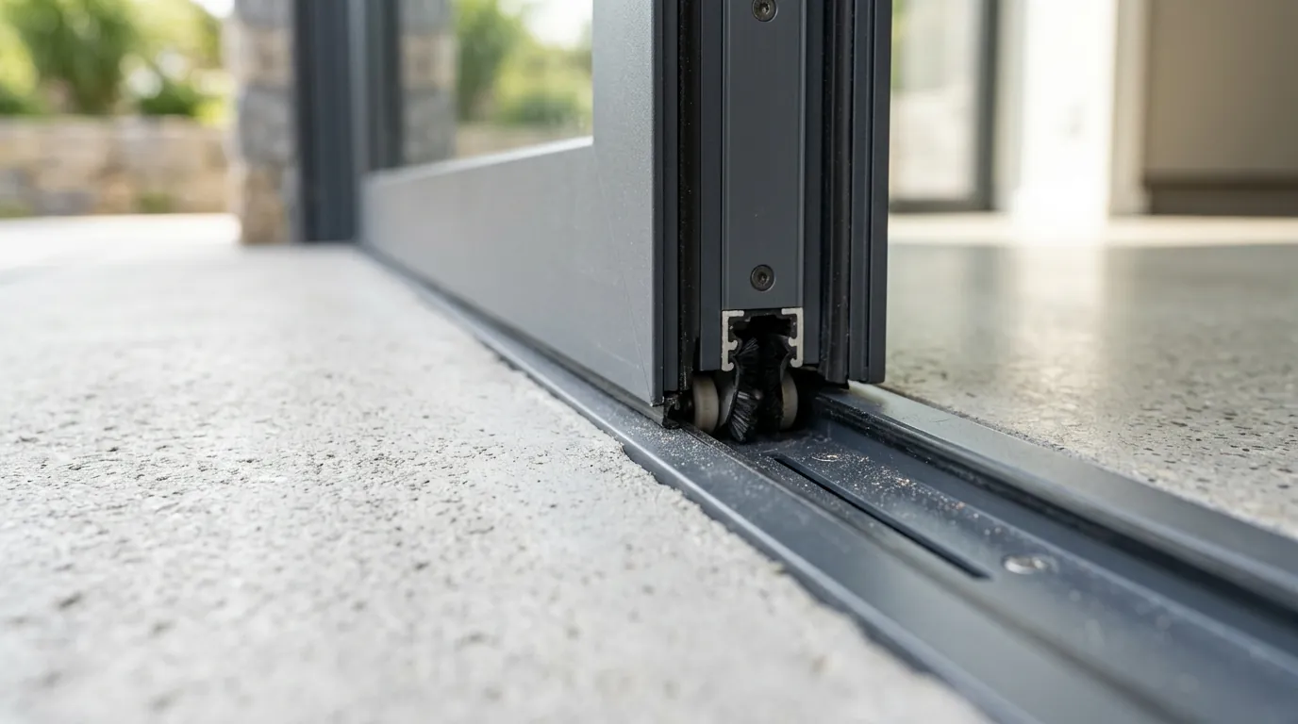
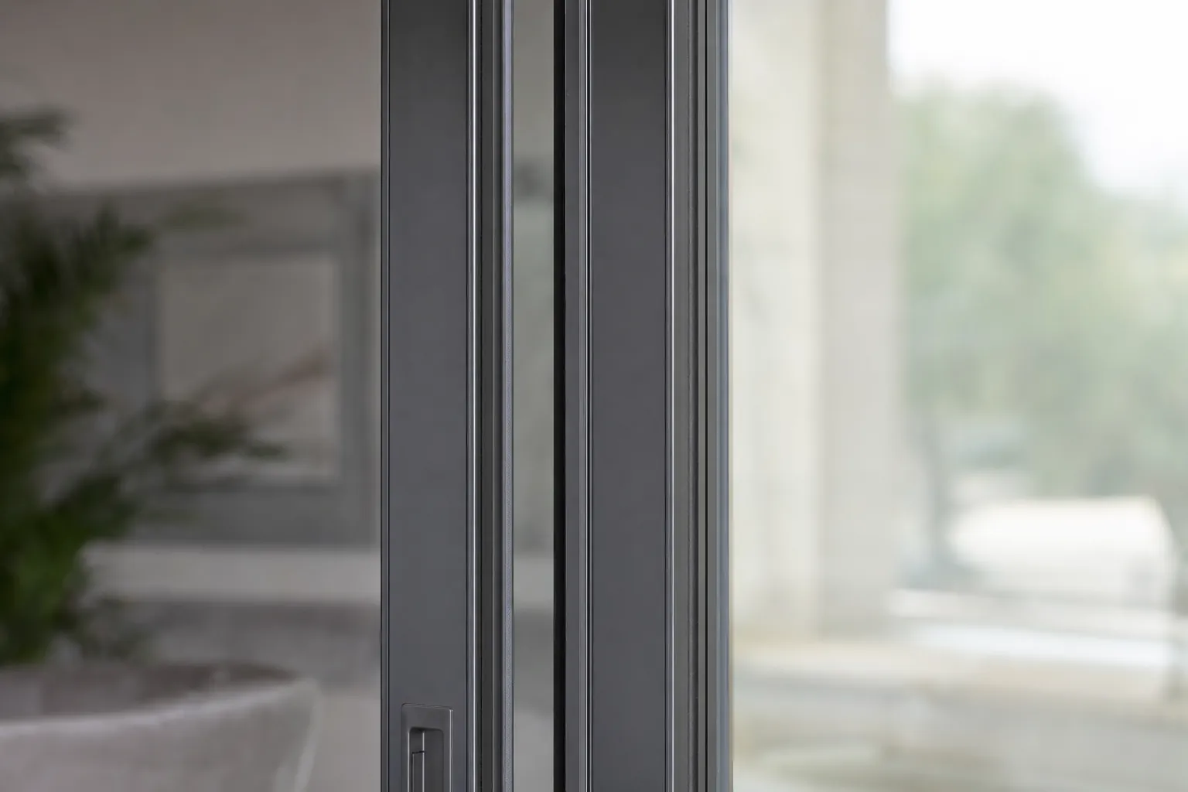
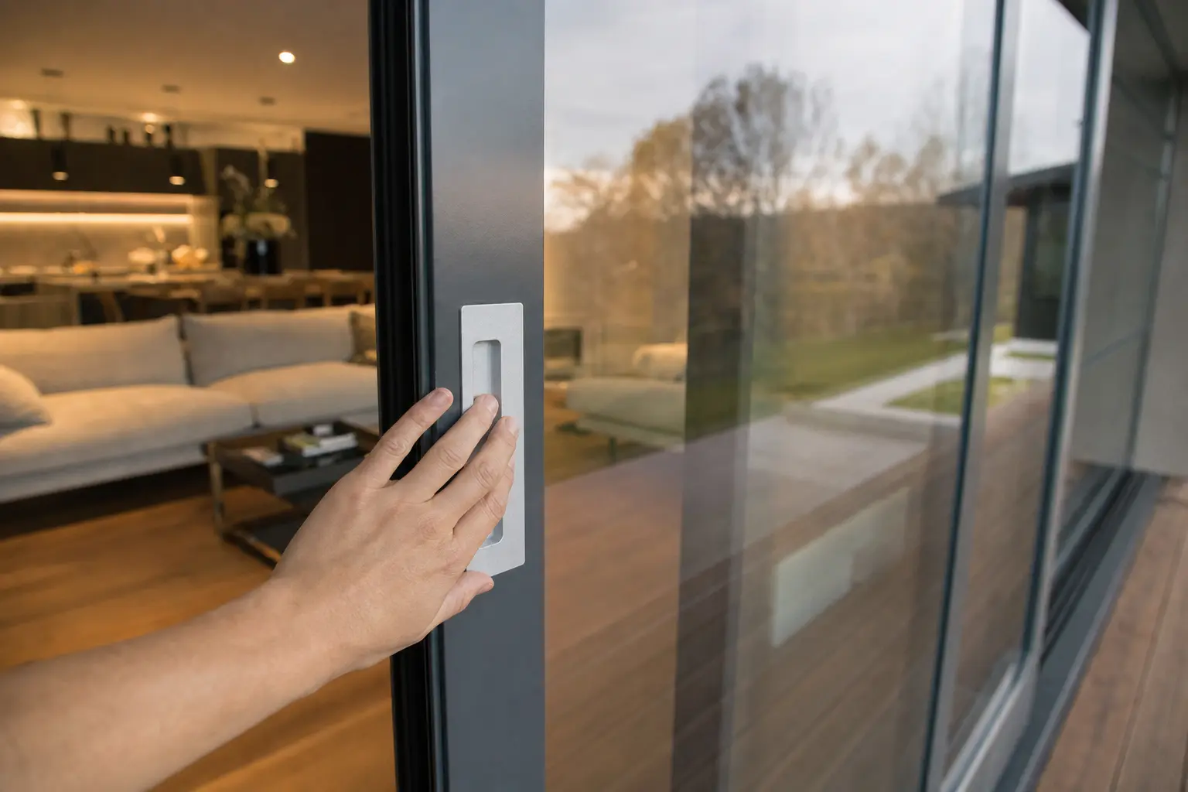
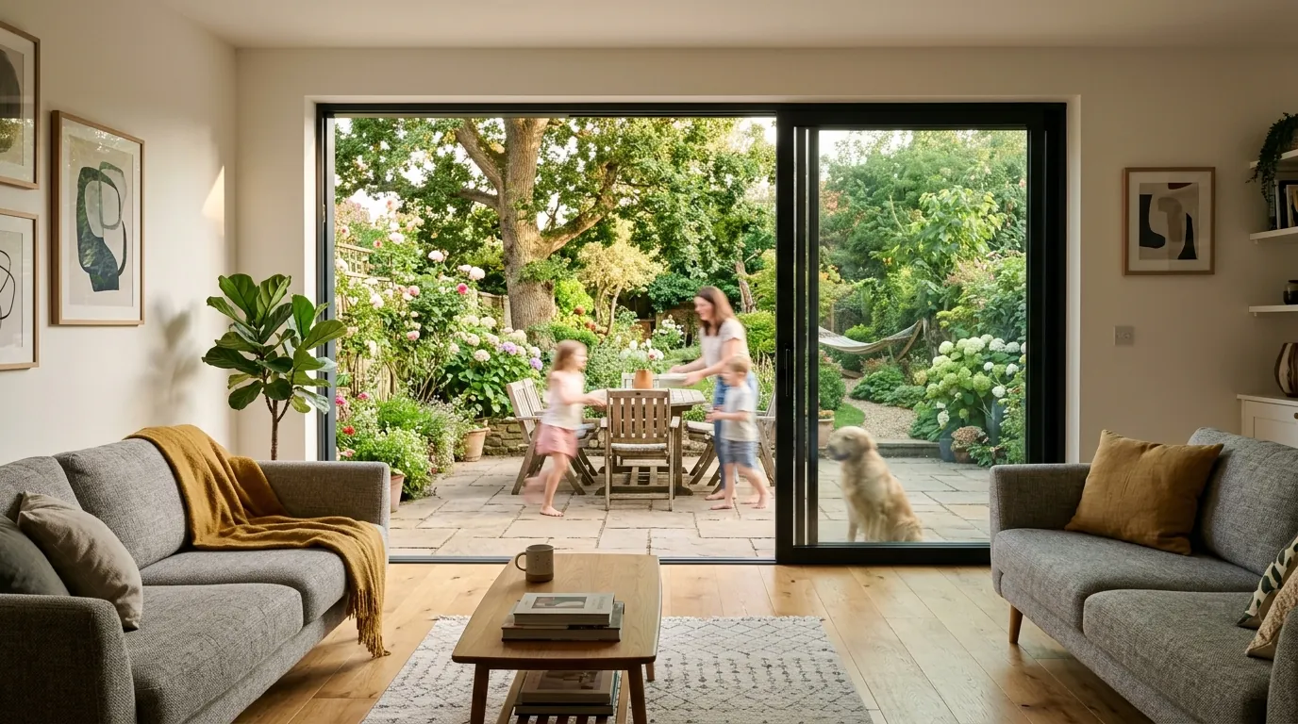
Where a folding run trades sightline for a fully clear opening, a sliding run does the opposite: the leaves stay in plane and slide behind the fixed panes, so the closed elevation reads as a near-uninterrupted sheet of glass with one slim meeting stile. Nothing swings into the room and nothing needs stack space at the jamb, which suits living spaces and garden elevations where the opening sits tight against a wall or a corner.
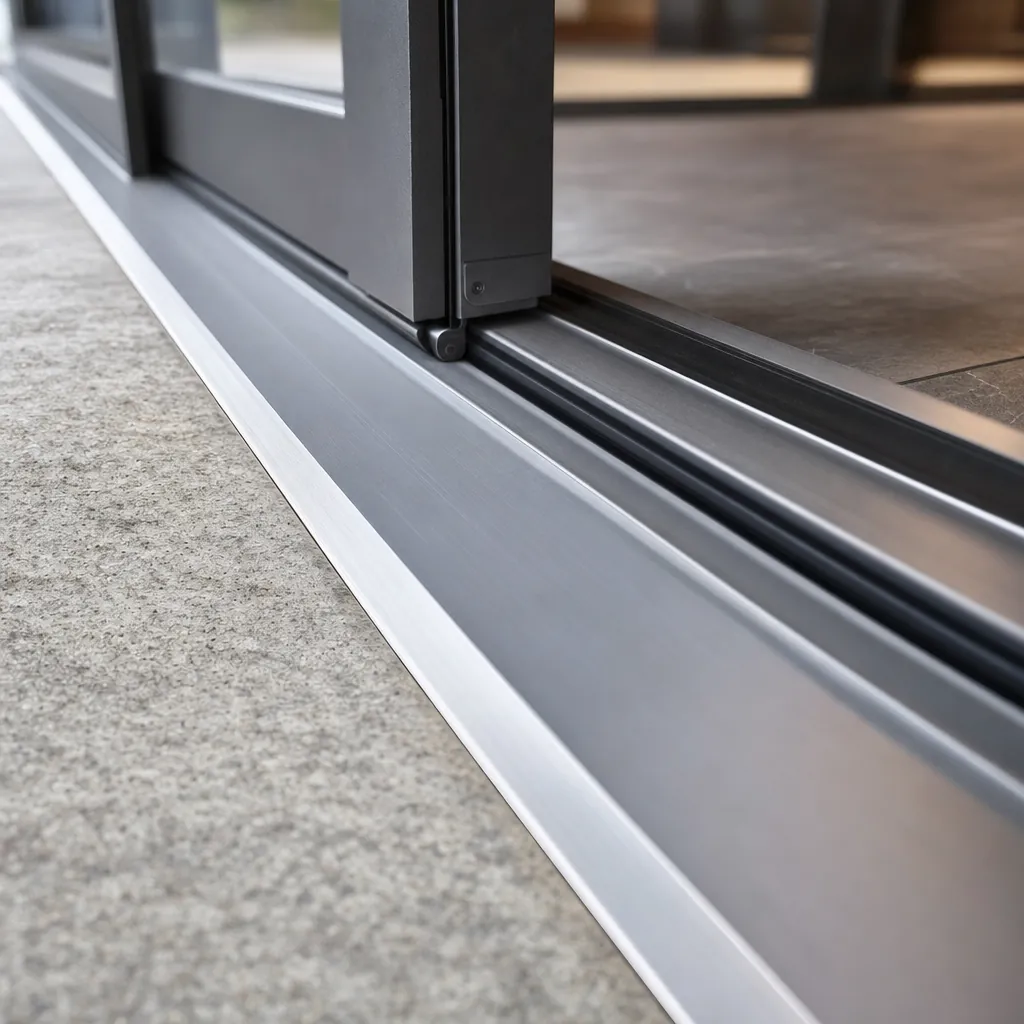
Leaf count, which panes move, and the direction they run are set from the opening; the threshold gets detailed around the floor build-up either side, so a flush interior finish and an external drainage channel can be resolved in the same profile. Glazing build-up, running gear and hardware are confirmed in writing with your quote.
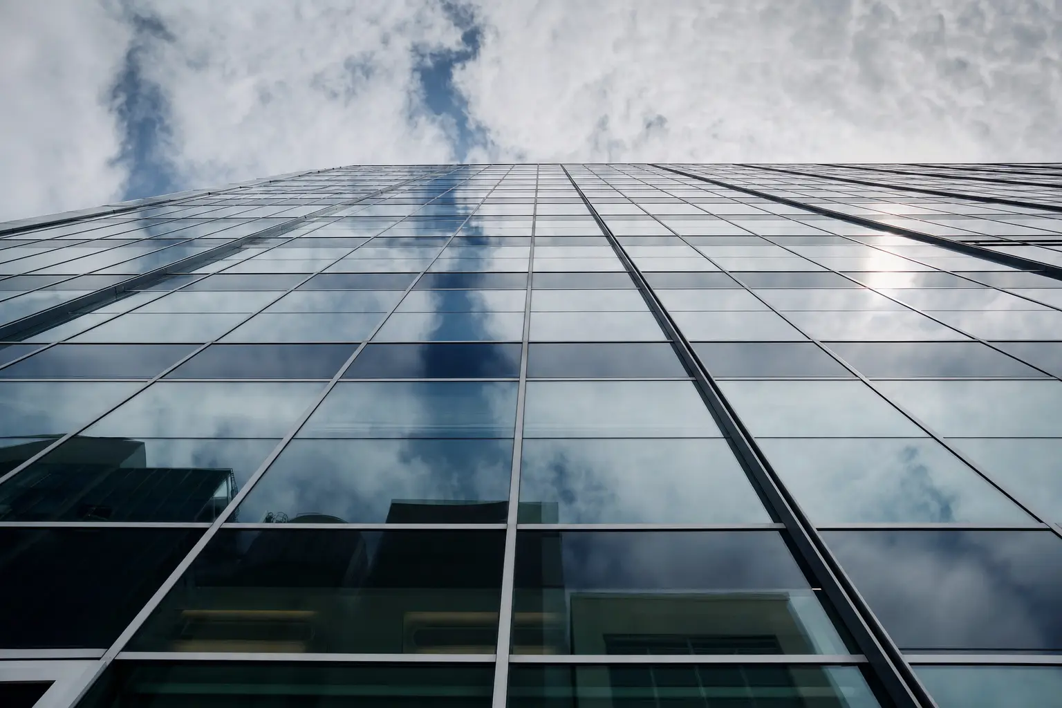
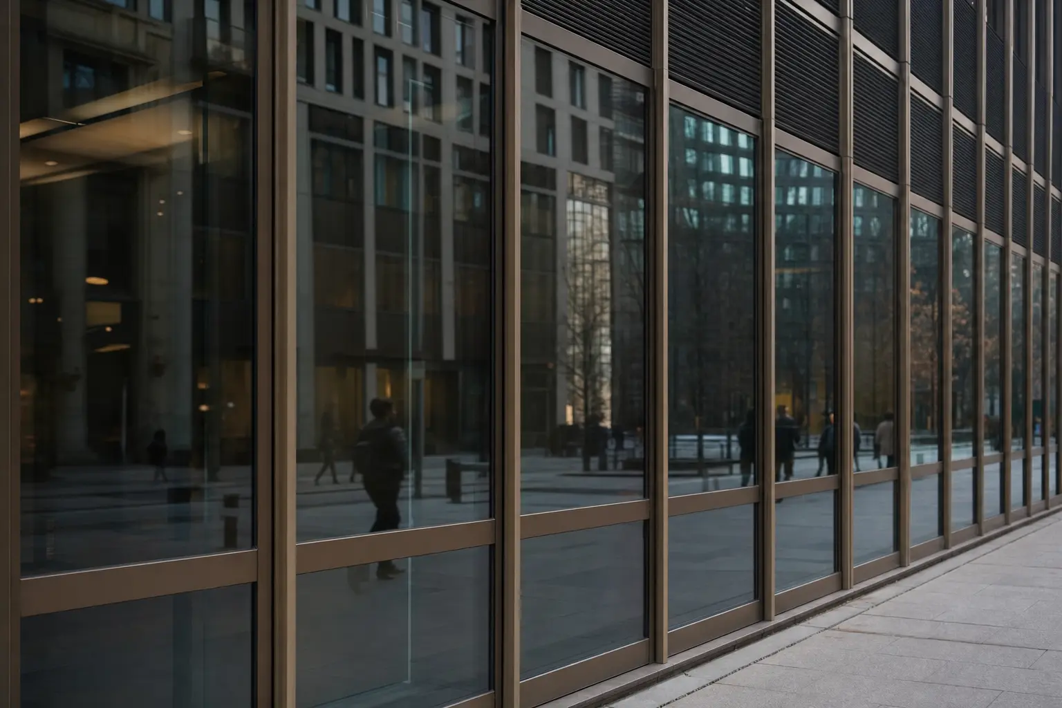
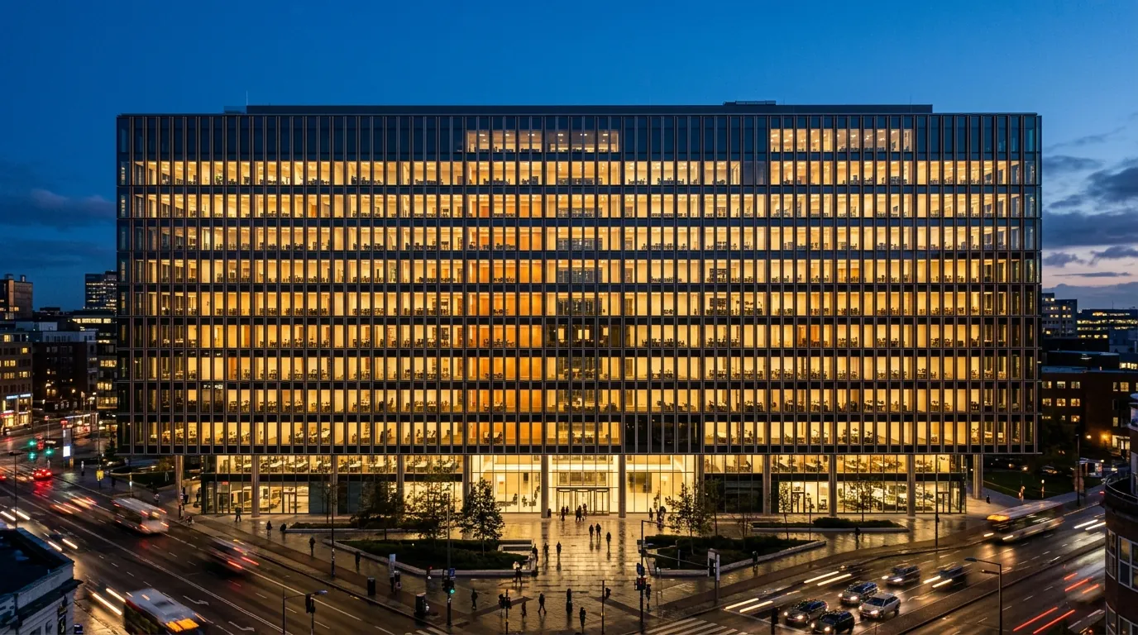
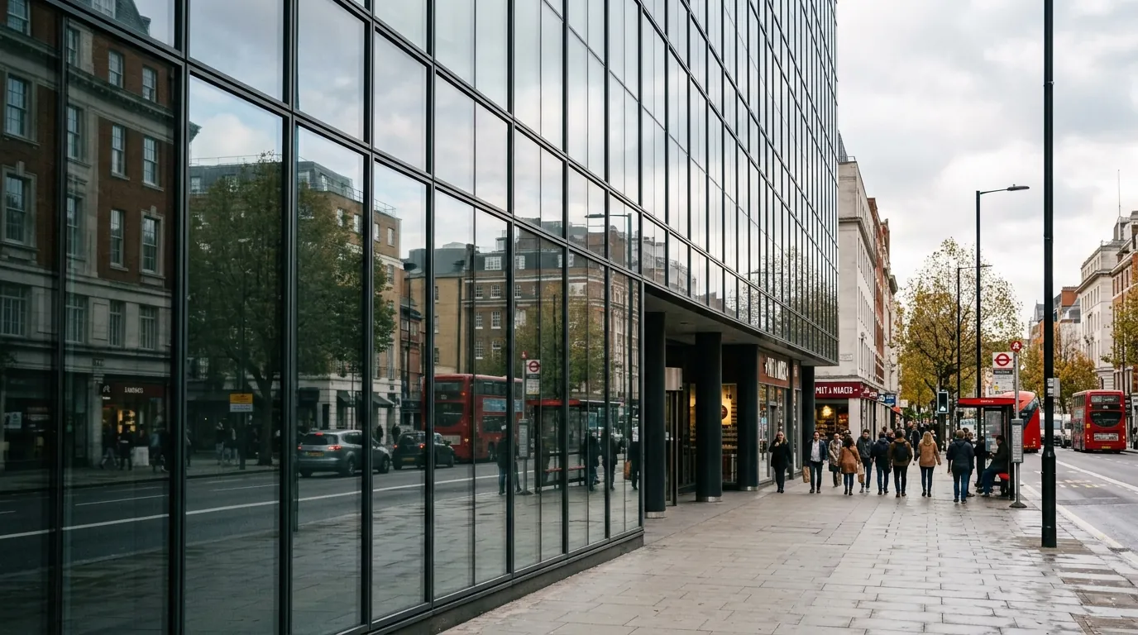
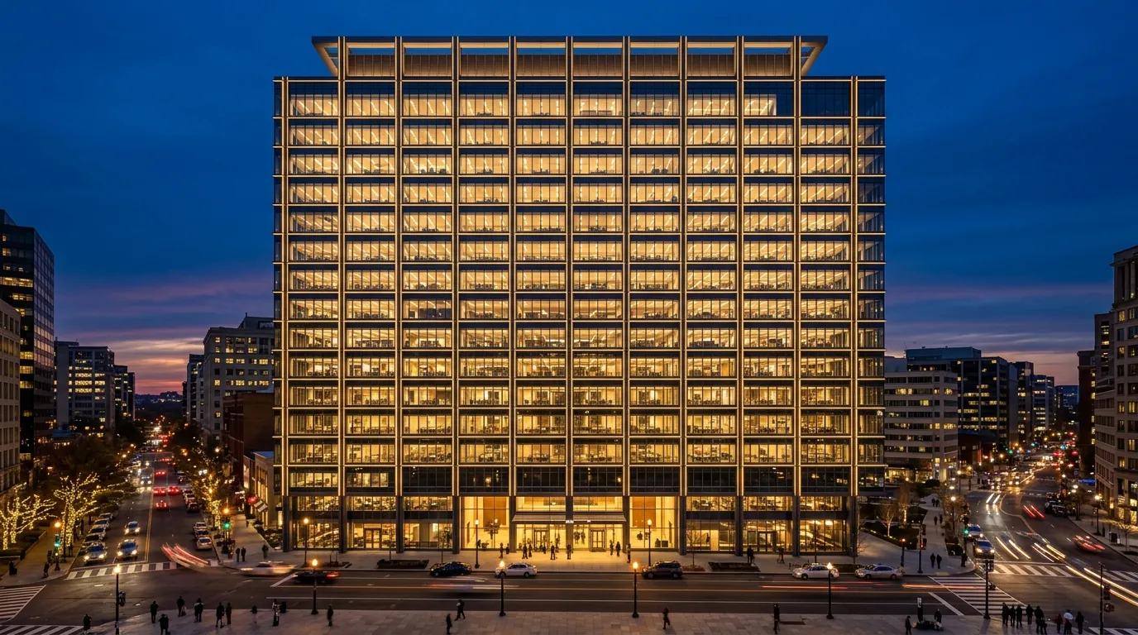
Facades & curtain walling
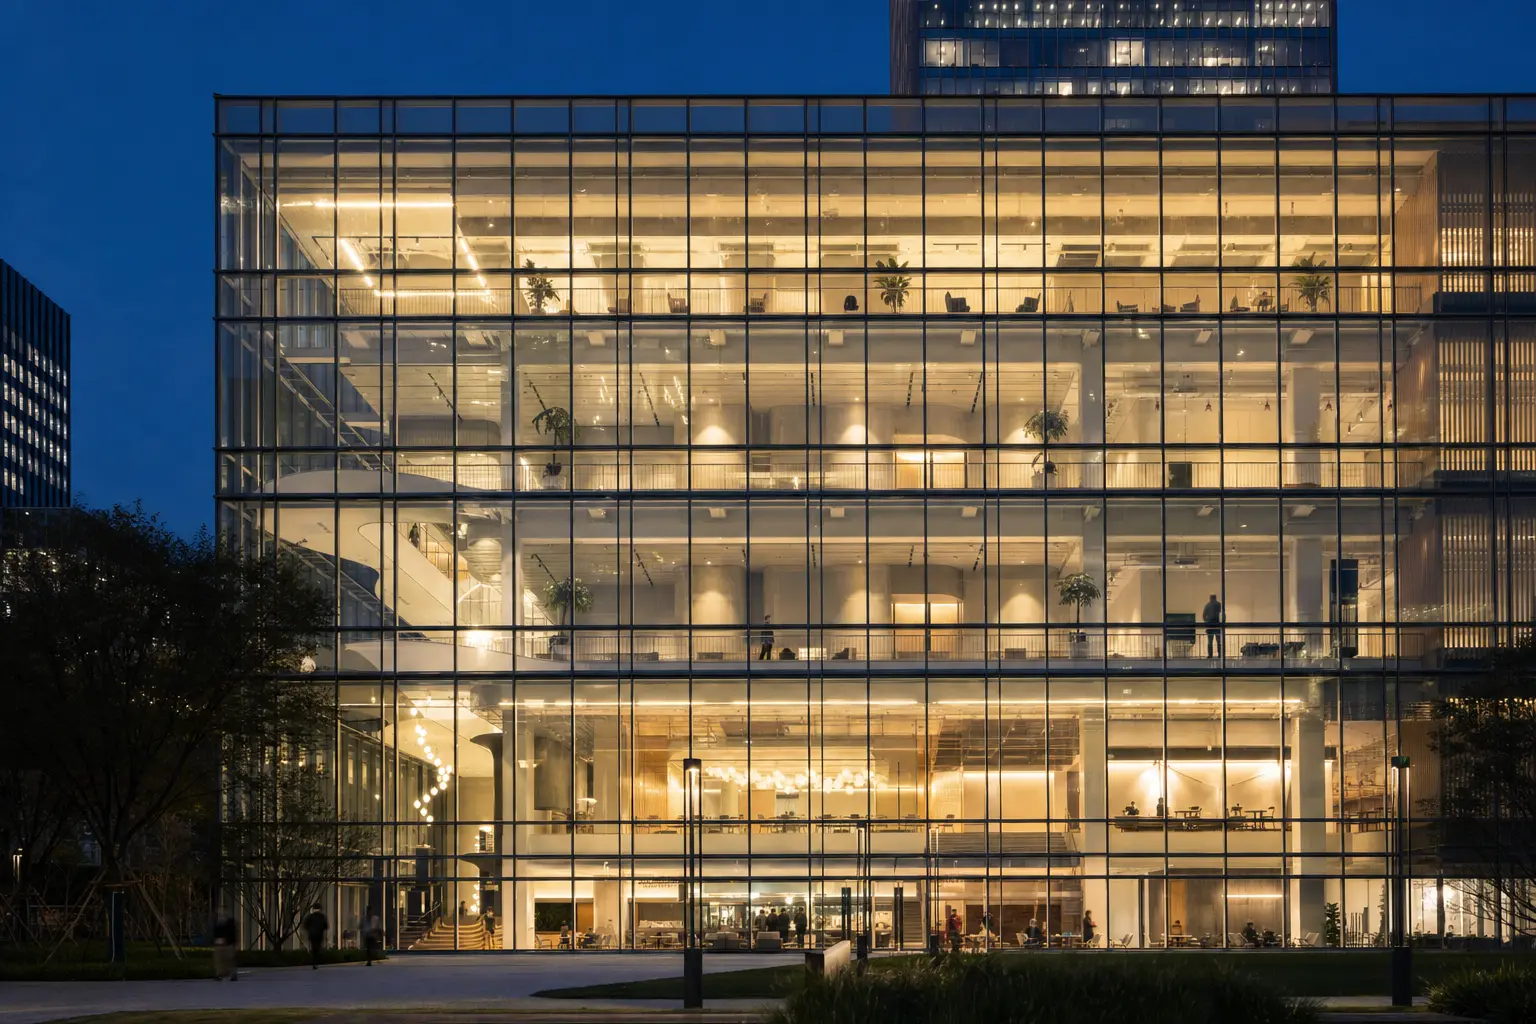
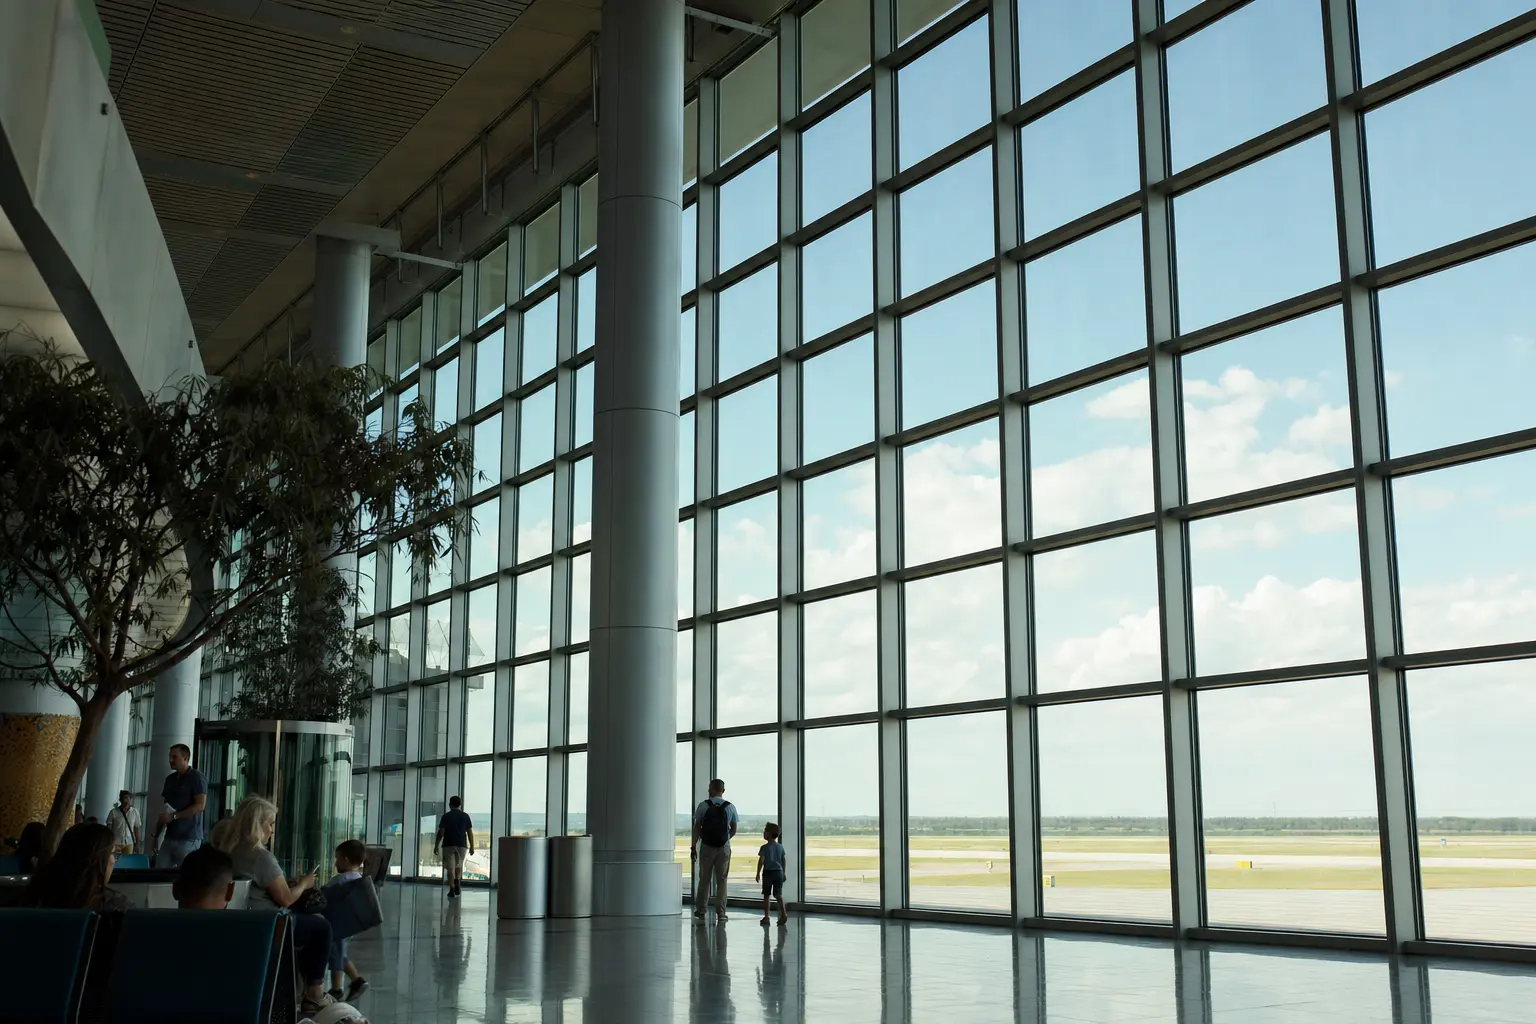
The same profile family scales up to external elevations: curtain walling, shopfront glazing, and glazed entrance bays, fabricated and finished through our production partner and installed by our own team. Send the elevation drawings and we'll tell you plainly what we fabricate in-house, what needs a specialist sub-package, and what it costs — confirmed in writing before anything is ordered.