Office Glass Partition Applications, UK Sectors
One profile family, applied across offices, IT and professional services, government and public sector, healthcare and education, hospitality, retail, exhibition spaces, and private homes. Every system linked below is the same commercial product described on its own page: nothing here has a separate price or a separate sales process.
Reconfigurable, acoustically genuine office partitioning.
All four glazing systems are specified for office environments, from IT, fintech, and professional-services floors to coworking spaces, covering everything from wide, openable divides to fully fire-rated corridor walls. A typical office run mixes them: single-glazed screens to define open-plan space, acoustic build-ups around meeting rooms and quiet booths, and rated screens where the layout crosses a fire compartment line.

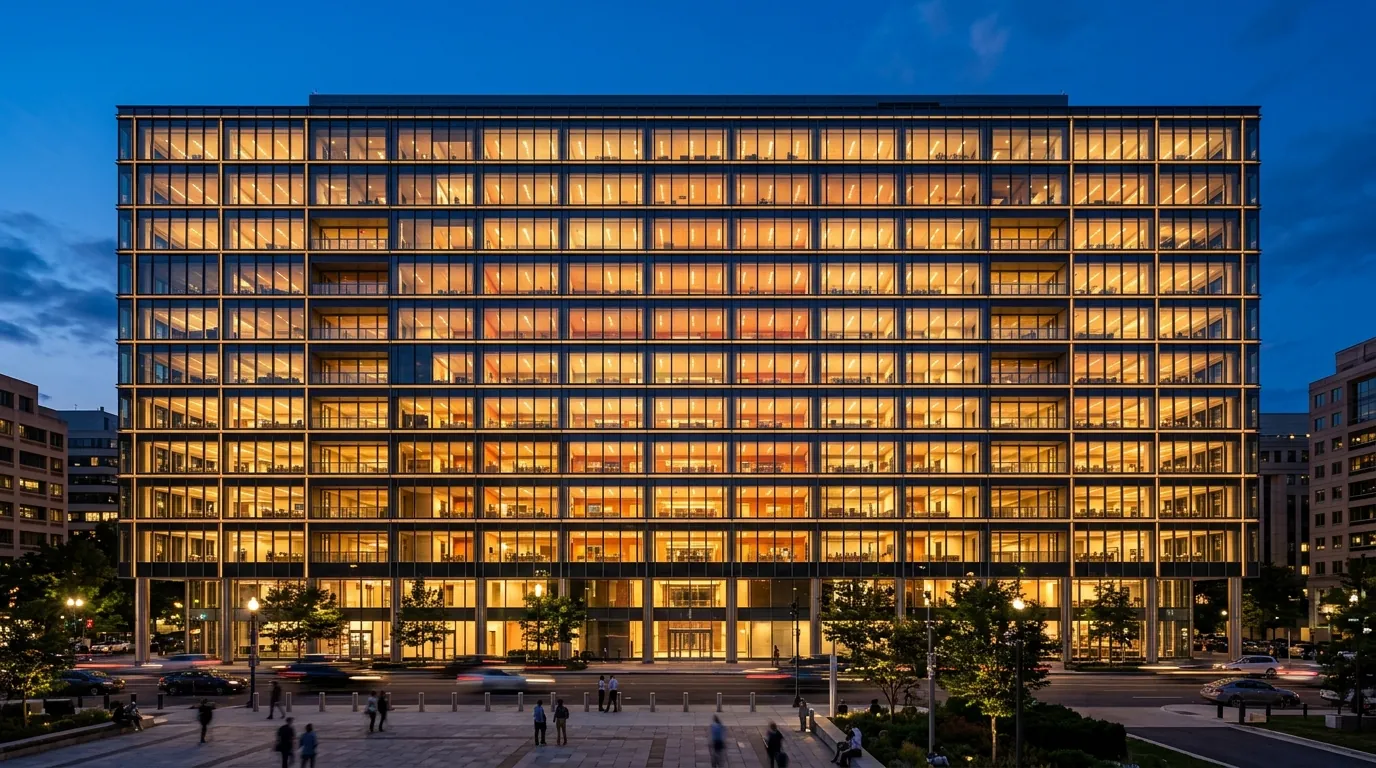
The same specifier-grade systems, built for public-sector fit-outs.
WH-78EI's fire-rated compartmentation and WH-80 OFFICE's acoustic separation suit municipal offices, civic buildings, and other public-sector fit-outs where certification and documentation matter as much as the finish. Get in touch to discuss accreditation and compliance requirements for your specific procurement route, and we'll confirm the documentation that comes with each system in writing.
Acoustic and fire-rated separation for schools, clinics, and campuses.
WH-80 OFFICE's acoustic ratings suit classrooms, consulting rooms, and study spaces; WH-78EI's fire rating suits compartmentation in schools and healthcare buildings. Same systems, same certification, specified for environments where sound and fire performance are non-negotiable.
Wide, openable divides for portfolio-scale retail fit-outs.
WH-EXPO's spec is built directly for shops and shopping centres: a genuinely wide, openable divide suited to a recurring portfolio refit cycle. Paired with retail fit-out fittings from our fabrication workshop for a single-supplier fit-out.
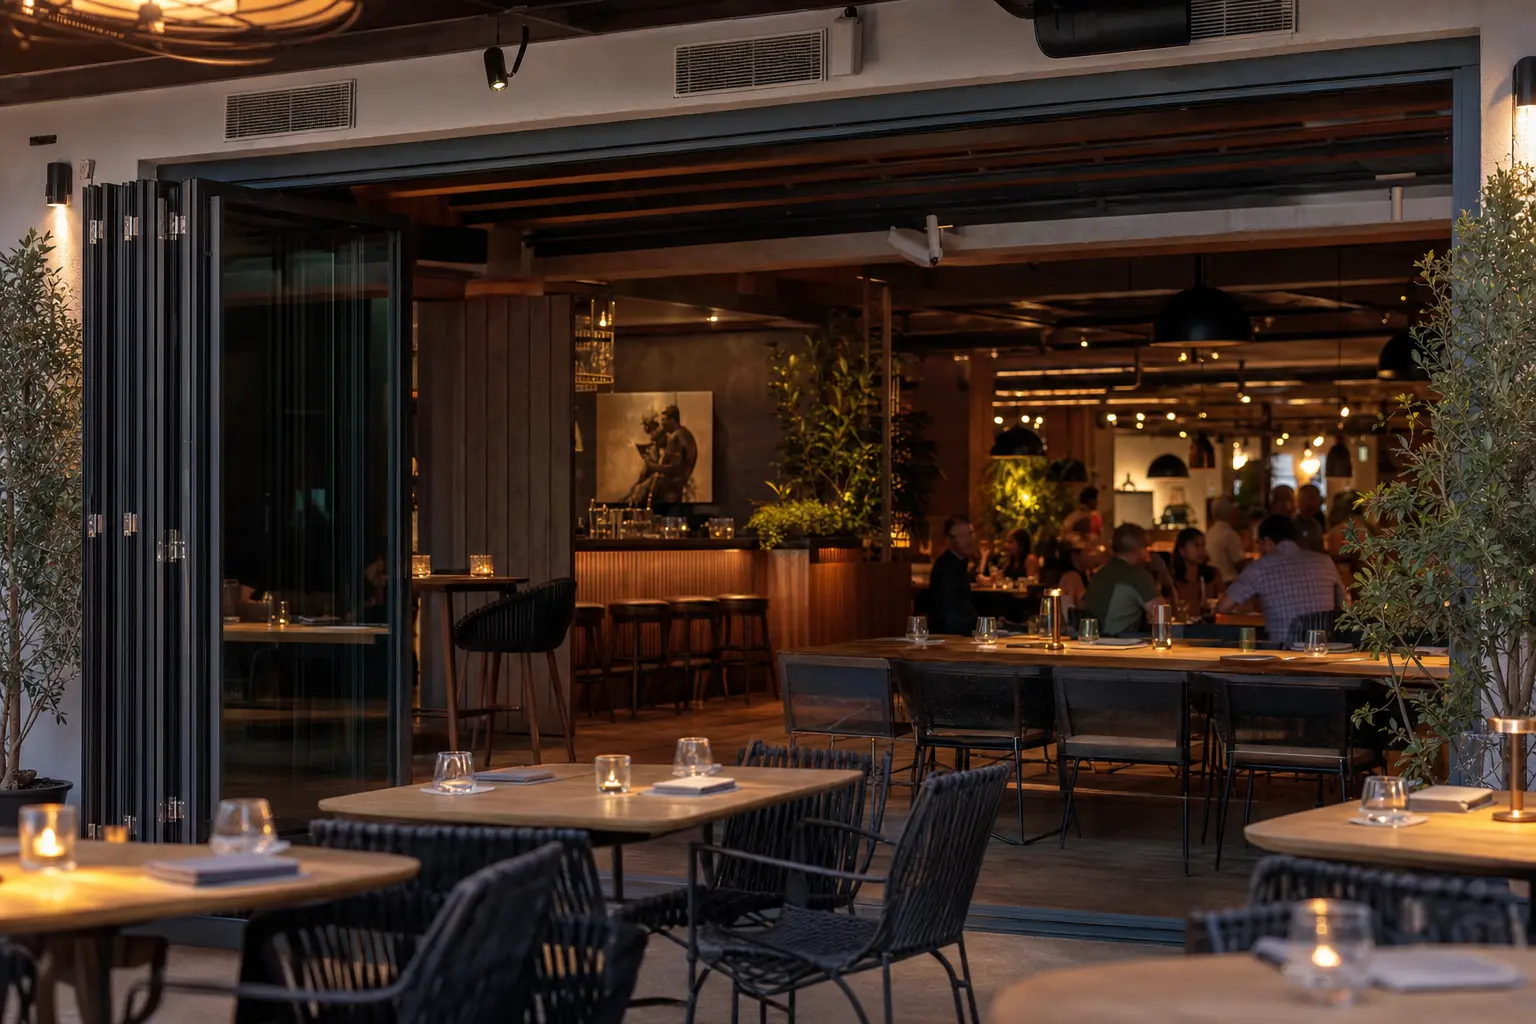
Sightlines for private dining, acoustics for the back of house.
WH-EXPO suits VIP and private dining sightlines; WH-80 OFFICE handles back-of-house acoustic separation. Paired with bespoke furniture and fittings from our fabrication workshop, so the glazing and the pieces around it come from one supplier on one timeline.
Shopfronts and showrooms, specified in the system itself.
WH-EXPO names shopfronts and showrooms directly in its spec, fitting rooms and stockroom separation included. Combine with retail fit-out fittings from the same workshop.
Stands that fold away entirely when the show ends.
WH-EXPO MOBILE's accordion and folding configuration is built for exhibition stands: an opening that needs to disappear entirely when not in use, not just a door that closes.
The same systems, specified for residential use.
WH-45/OFFICE, WH-80 OFFICE, and WH-EXPO extend to private residential specification on the same commercial terms as everything else on this site: a request for consultation, not an instant quote or a separate residential offer.