Glazed Office Partitions, UK-Wide
Four systems, one profile family, specified for what each space actually needs.
Every system below is CE-marked. Fire and smoke ratings apply to specific systems, not the whole range: see each spec sheet. Fabricated and finished through our production partner, sold and priced direct, with no trade-relationship gatekeeping in between.
Ask here, no brief needed. We reply the same day.
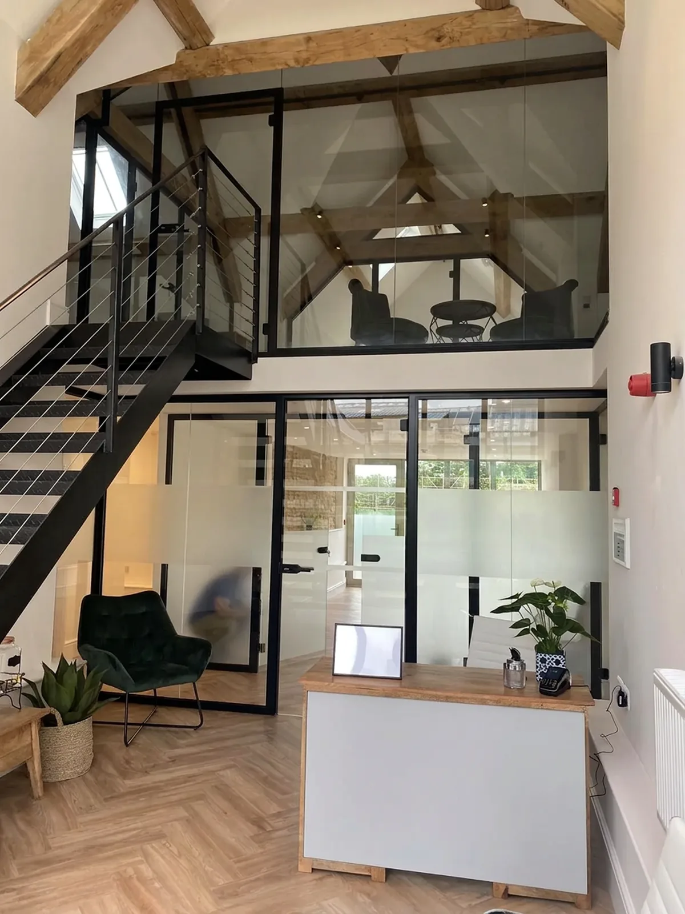
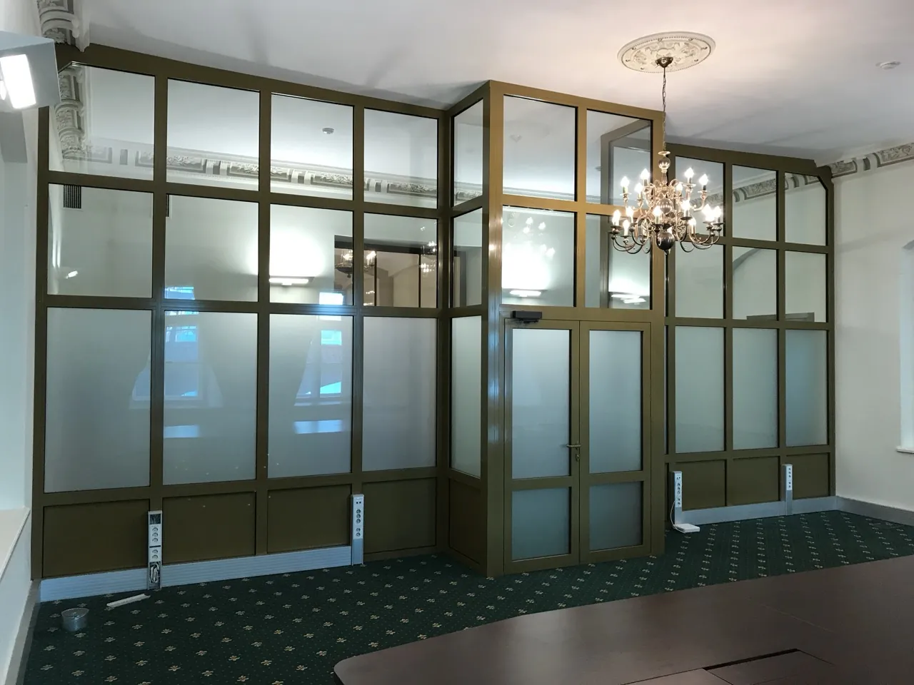
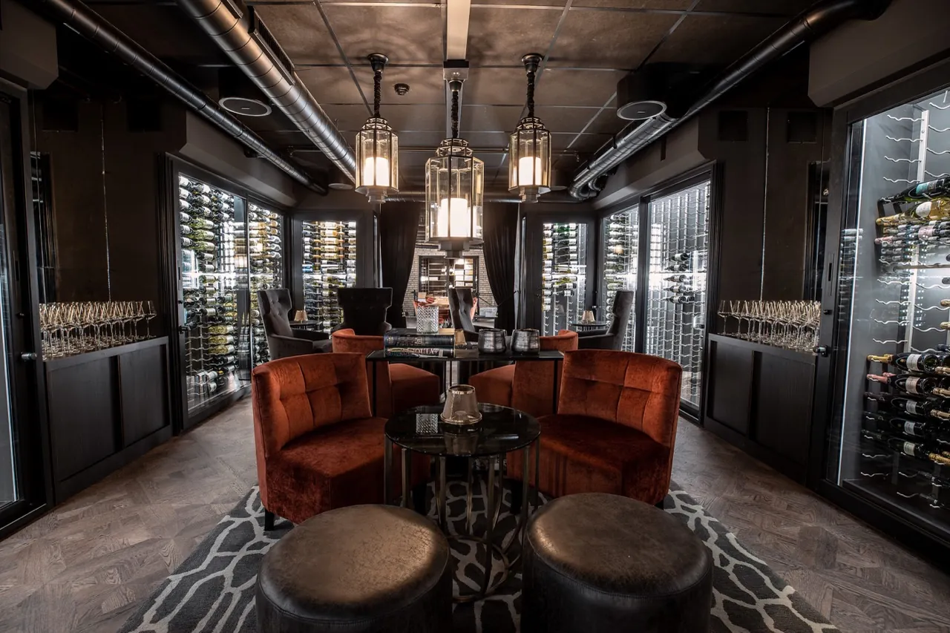
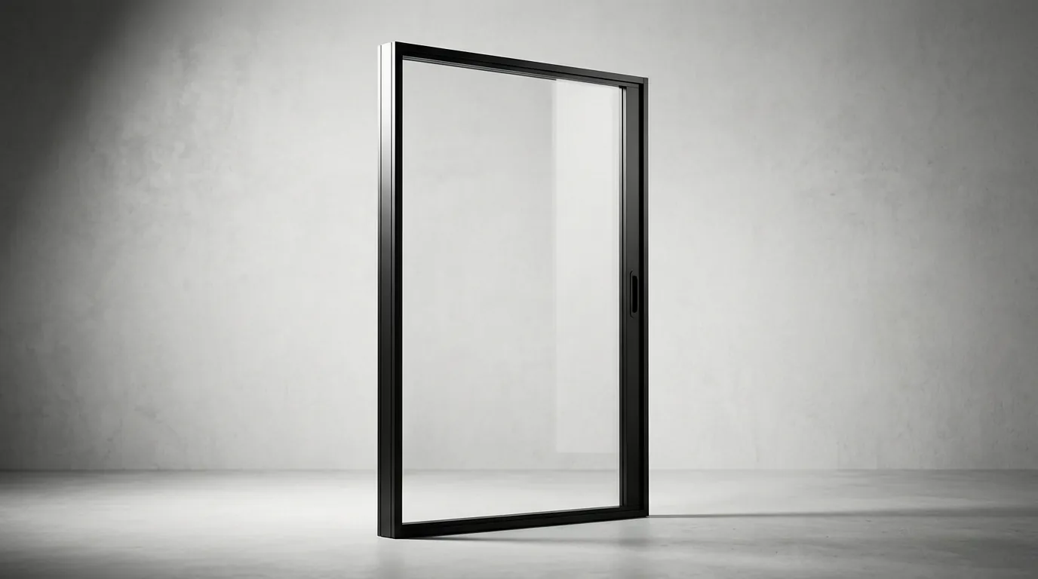
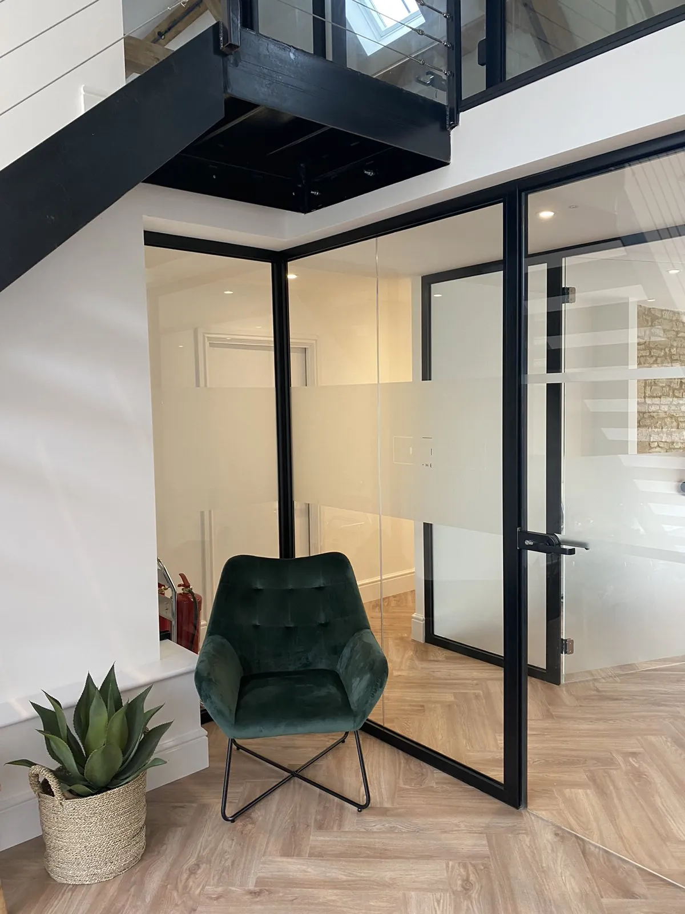
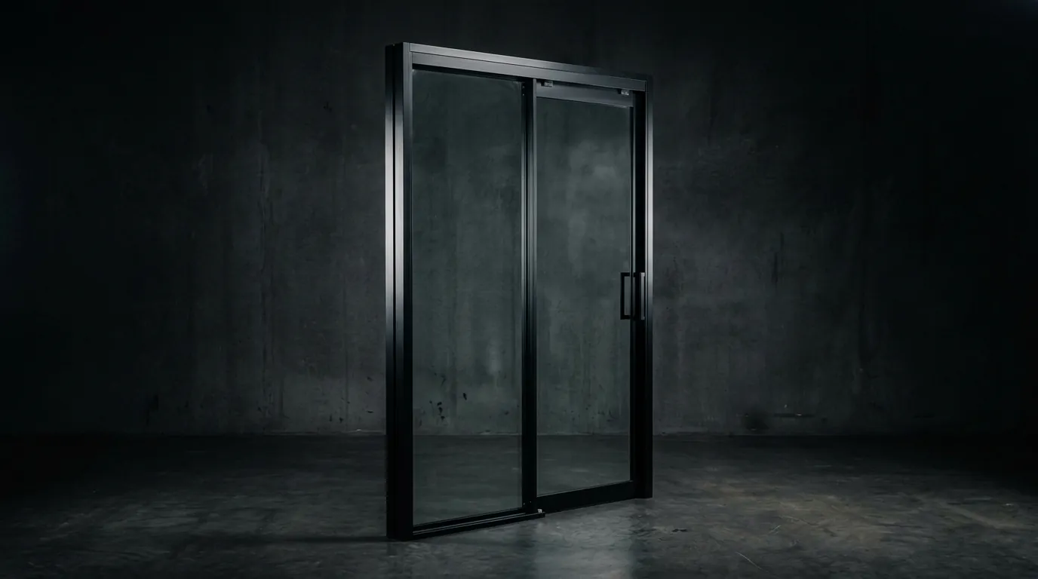
Guides, by what you need
Fire-Rated Glass Partitions UK →
EI30/EI60 explained, and how WH-78EI holds a rating without a visible frame.
Double-Glazed Glass Partitions UK →
How the cavity construction works, and what it enables inside the wall.
Acoustic Glass Partitions UK →
What a dB rating actually means, and where sound privacy is non-negotiable.
Glass Partition Doors UK →
Hinged, sliding, and folding configurations, and which system builds each.
Frameless Glass Partitions UK →
How a silicone joint or glazing gasket replaces a visible frame, and which systems build it.
Demountable Glass Partitions UK →
How WH-80 OFFICE and WH-45 adapt to a reconfigured layout without a full rebuild.
Door Leaf Options: Frameless, Aluminium, Timber →
Frameless, aluminium-framed, or timber-faced — the three door finishes, side by side.
Four systems, one profile family, four different jobs.
Each system below solves one specific problem, not a general one. Use this to shortlist before you read the individual spec pages.
| System | Best for | Fire rating | Acoustic | Wall / joint | Max height |
|---|---|---|---|---|---|
| WH-EXPO | Wide openable divides — shopfronts, showrooms, exhibition stands | Not fire-rated | Sound-reducing, no dB figure published | Frameless, invisible gaskets both sides | Up to 4 m |
| WH-80 OFFICE | Private offices and meeting rooms needing real sound insulation | Not fire-rated | Up to 50 dB, depending on infill | 80 mm or 92 mm wall depth | Up to 5.5 m |
| WH-45 / WH-45 OFFICE | Conference rooms needing a clearly marked, solid-reading door | Smoke-resistant option (WH-45D, Sm/Sa) | Not a published dB figure | 45 mm design depth | Not published — check spec page |
| WH-78EI | Fire compartmentation without losing sightlines | EI30 / EI60 | Not a published dB figure | 4 mm silicone joint, no visible frame | Not published — check spec page |
Most projects mix systems rather than choosing just one — see "How a floor gets divided" below for how that works in practice.
How a floor gets divided
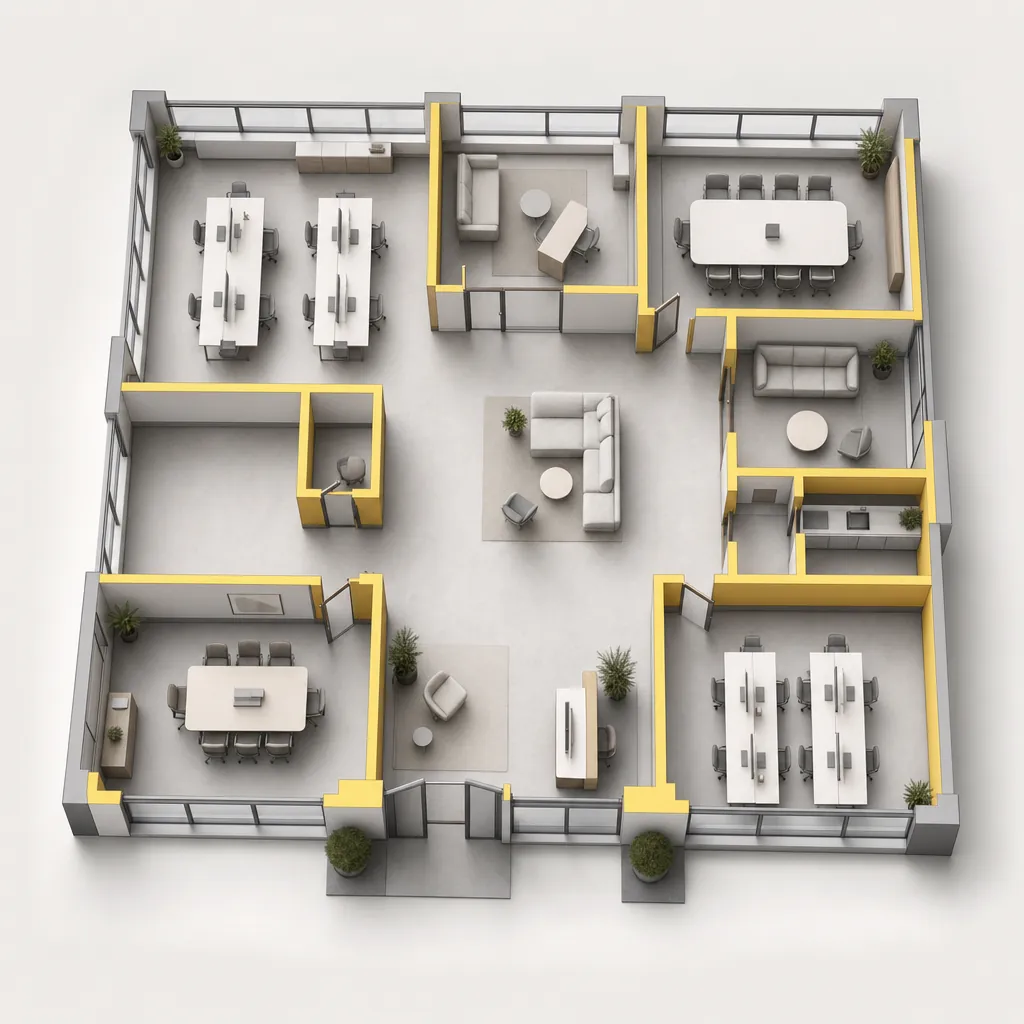
Most projects mix systems rather than picking one: single-glazed runs where the partition only needs to define a space, acoustic build-ups around meeting rooms and quiet booths, and rated screens where the layout crosses a fire compartment line. Send the floor plan and we'll mark up which system belongs on which run, with the glazing build-up and door hardware confirmed in writing alongside the price.
Two rate bands, published up front.
None of the UK glazing manufacturers we come up against publish a price. We do. Every system on this page falls into one of the two bands below, split by glazing build-up rather than by job: standard aluminium-framed partitions, or the acoustic-rated build-up. Both rates cover the CE-marked system; installation is quoted separately. Floor plans that mix systems, or runs with non-standard sizes, doors or finishes, get a full written quote once we've seen the brief. These bands are the anchor, not a calculator.
Signature
£397 / m²
Aluminium-framed glazed partitions, CE-marked. Materials and fabrication only — see installation below.
Acoustic Premium
£557 / m²
The acoustic-rated build-up for runs that need real sound insulation: the same spec behind WH-80 OFFICE's up to 50dB noise reduction, applied to whichever system your floor plan calls for. Materials and fabrication only.
Installation quoted separately once we've seen your floor plan and site access — typically confirmed within the same written quote, not billed as a surprise later. Final materials price confirmed in writing once we've seen the floor plan.
Priced from your drawings the same working day, or we take £250 off the job.