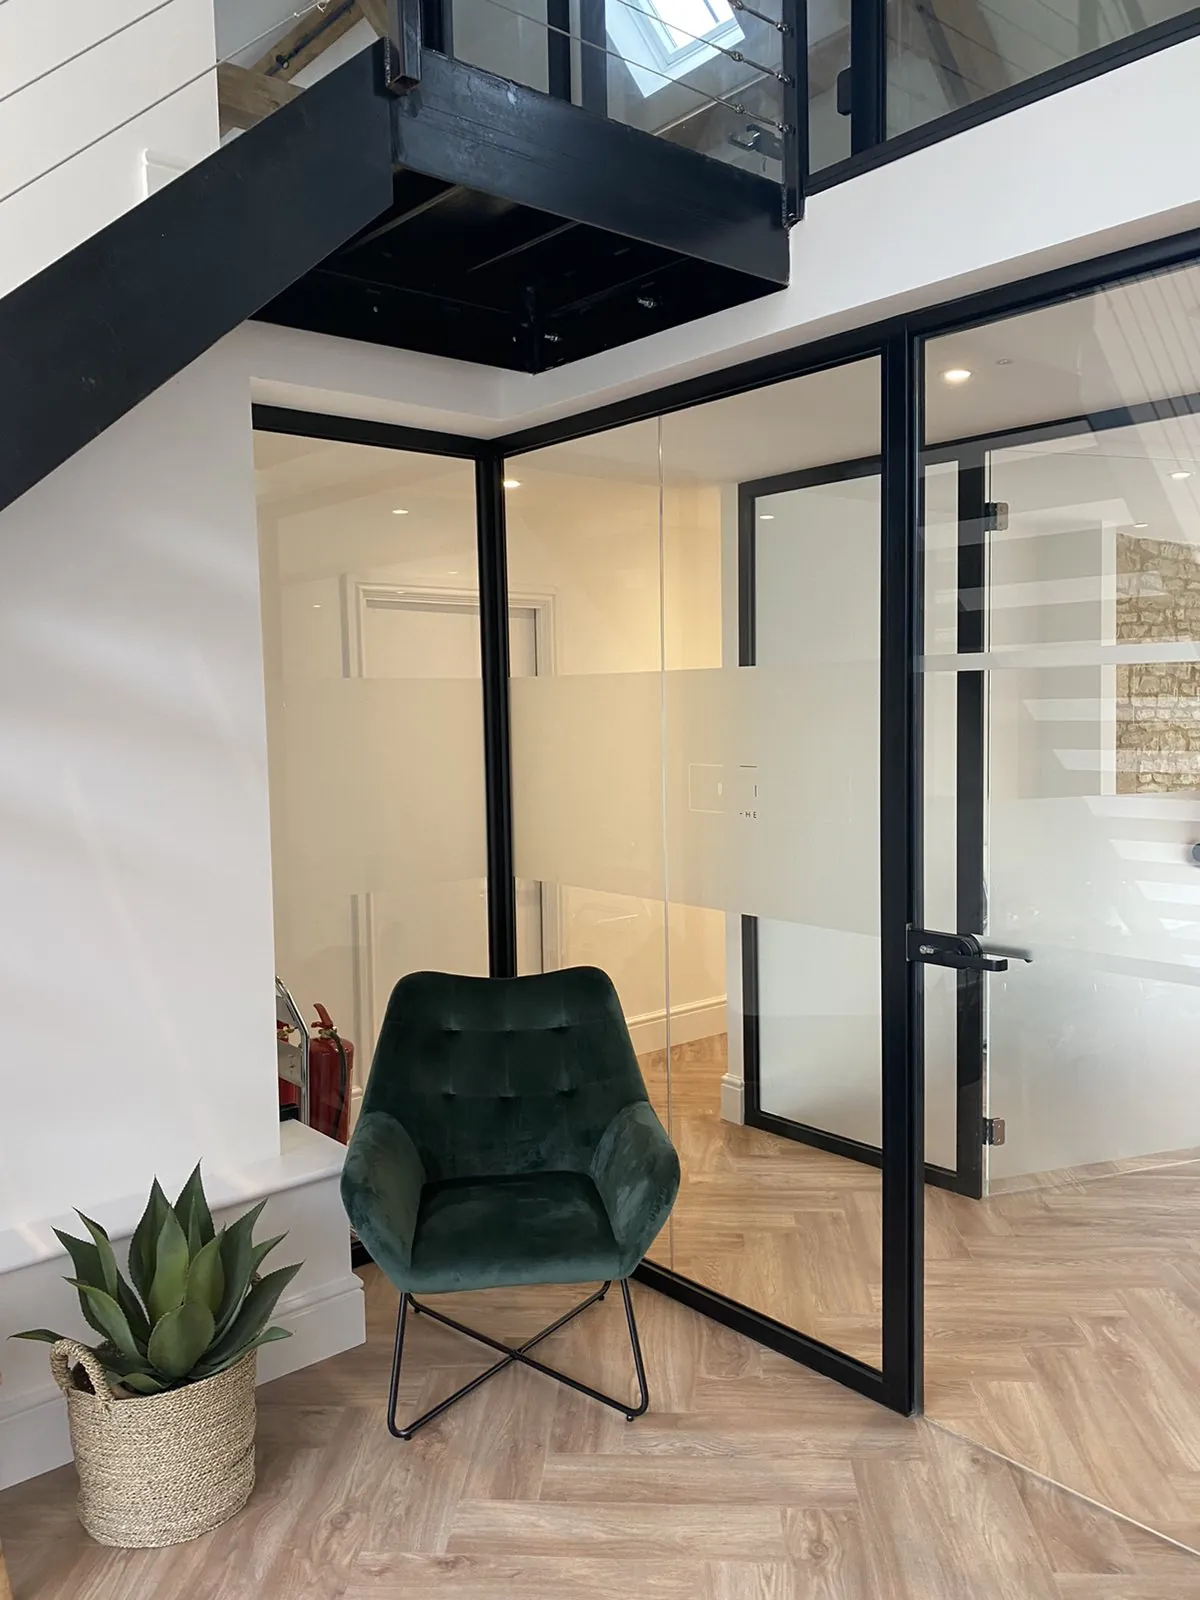
Read the full glass partition doors guide →
Read the full demountable glass partitions guide →
Lightweight Glazing & Partition Doors, UK-Wide
A light, solid partition system for spaces that need a clearly marked door. Structural glass leaves, smoke-resistant option, installation quoted separately.
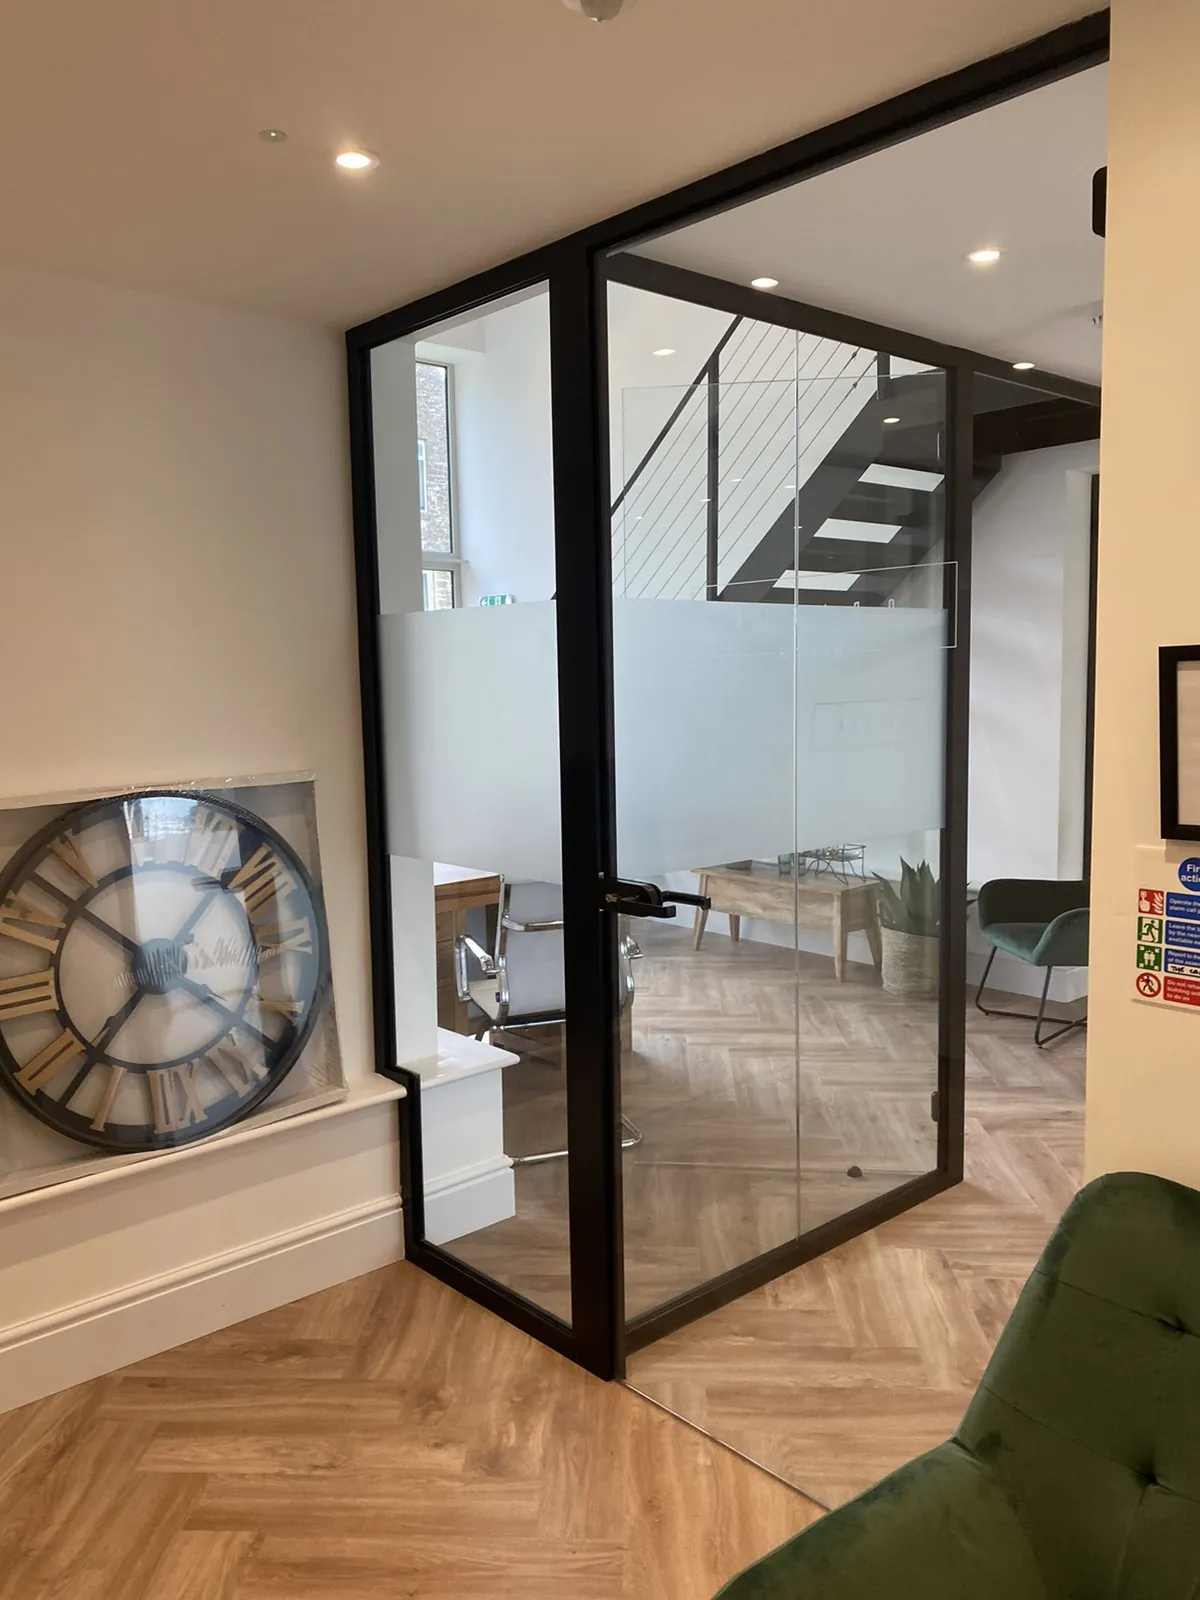
WH-45 and WH-45 OFFICE are built for lightweight partition walls that still read as solid — conference rooms and office spaces where the door needs to be unmistakable, not blended into a glass wall. WH-45 OFFICE's tempered glass pane is a structural element of the door itself, not just glazing inside a frame, and the system fabricates both fixed partition walls and all-glass leaves for hinged or swing-type doors.
WH-45 on its own extends further — partition walls, windows, manual and automatic sliding doors, swing doors, and vestibules all come from the same profile family. Where smoke control matters, the system has a dedicated smoke-resistant configuration.
Ask here, no brief needed. We reply the same day.
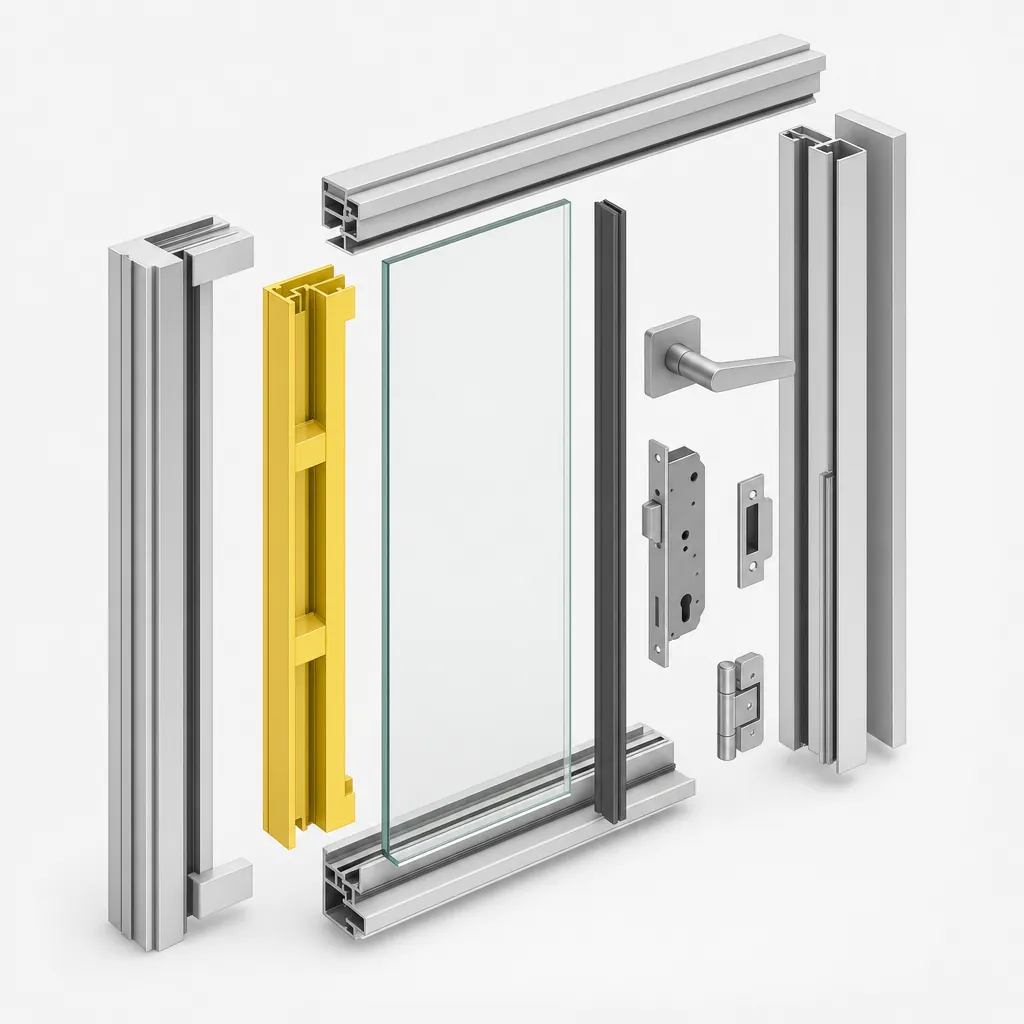
- Design depth: 45 mm
- Infill range: 2–25 mm, with dedicated 8, 10, and 12 mm tempered glass options
- Continuously mounted glazing gaskets — no corner cutting required
- All-glass door leaves for hinged and swing-type doors
- Smoke-resistant configuration available (WH-45D, classes Sm and Sa)
- Compatible with standard architectural hardware
- Applications: partition walls, windows, doors (manual & automatic sliding, swing, vestibules)
Installation quoted separately — see pricing. See current £/m² pricing