Read the full glass partition doors guide →
Read the full frameless glass partitions guide →
Frameless Glass Partitions & Folding Doors, UK-Wide
Glass partitioning that separates and soundproofs a space without closing it off. Structural tempered glass, invisible gaskets, up to 4m — installation quoted separately.
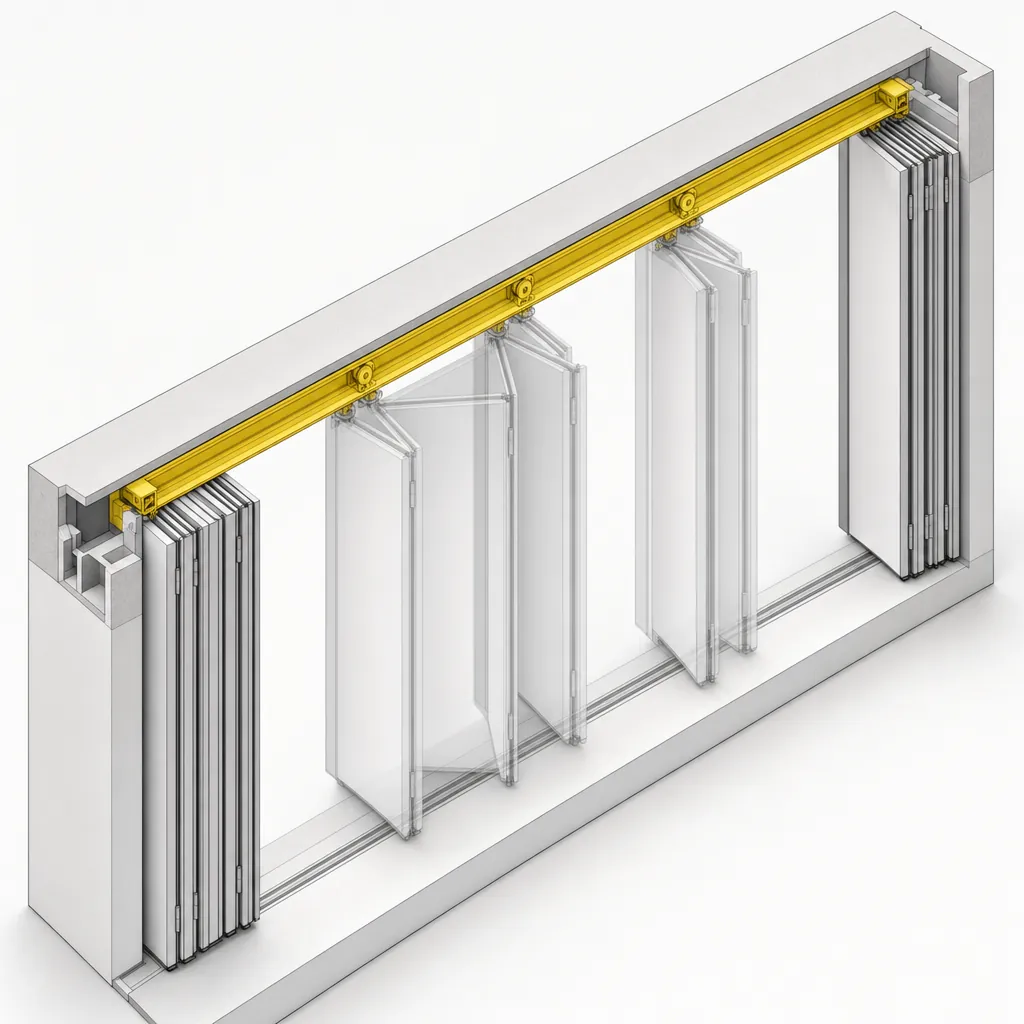
WH-EXPO is a glass partition walling system built for internal walls with all-glass doors — dividing and soundproofing a space while keeping sightlines open, unlike a solid wall. WH-EXPO MOBILE extends the same system with high-quality segment doors — accordion and folding configurations — for openings that need to disappear entirely when not in use. Its ability to handle ceiling heights of around 4 m makes it suited to shops, shopping centres, exhibition spaces, and offices that need a genuinely wide, openable divide.
Panes are a structural part of both systems, not just infill — and the glazing gaskets stay invisible from either side. Both are available in a range of finishes, and the profile design keeps fabrication and installation straightforward.
Ask here, no brief needed. We reply the same day.
- Tempered glass: 8, 10, or 12 mm
- Two profile height options: low (36 mm) and high (100 mm)
- Structures up to 4 m high
- Invisible glazing gaskets, both sides
- Panes are structural, not decorative infill
- Compatible with standard architectural door hardware (locks, hinges, suspension brackets, parking systems)
- Available in a range of finishes
Installation quoted separately — see pricing. See current £/m² pricing