Systems Gallery

Glass Partition Systems Gallery, UK Fit-Outs

Partitions, windows, and doors, shown to illustrate materials and finishes.

Glass partitions

Slim aluminium framing with structural glass panes, in fixed runs, hinged doors and openable divides.
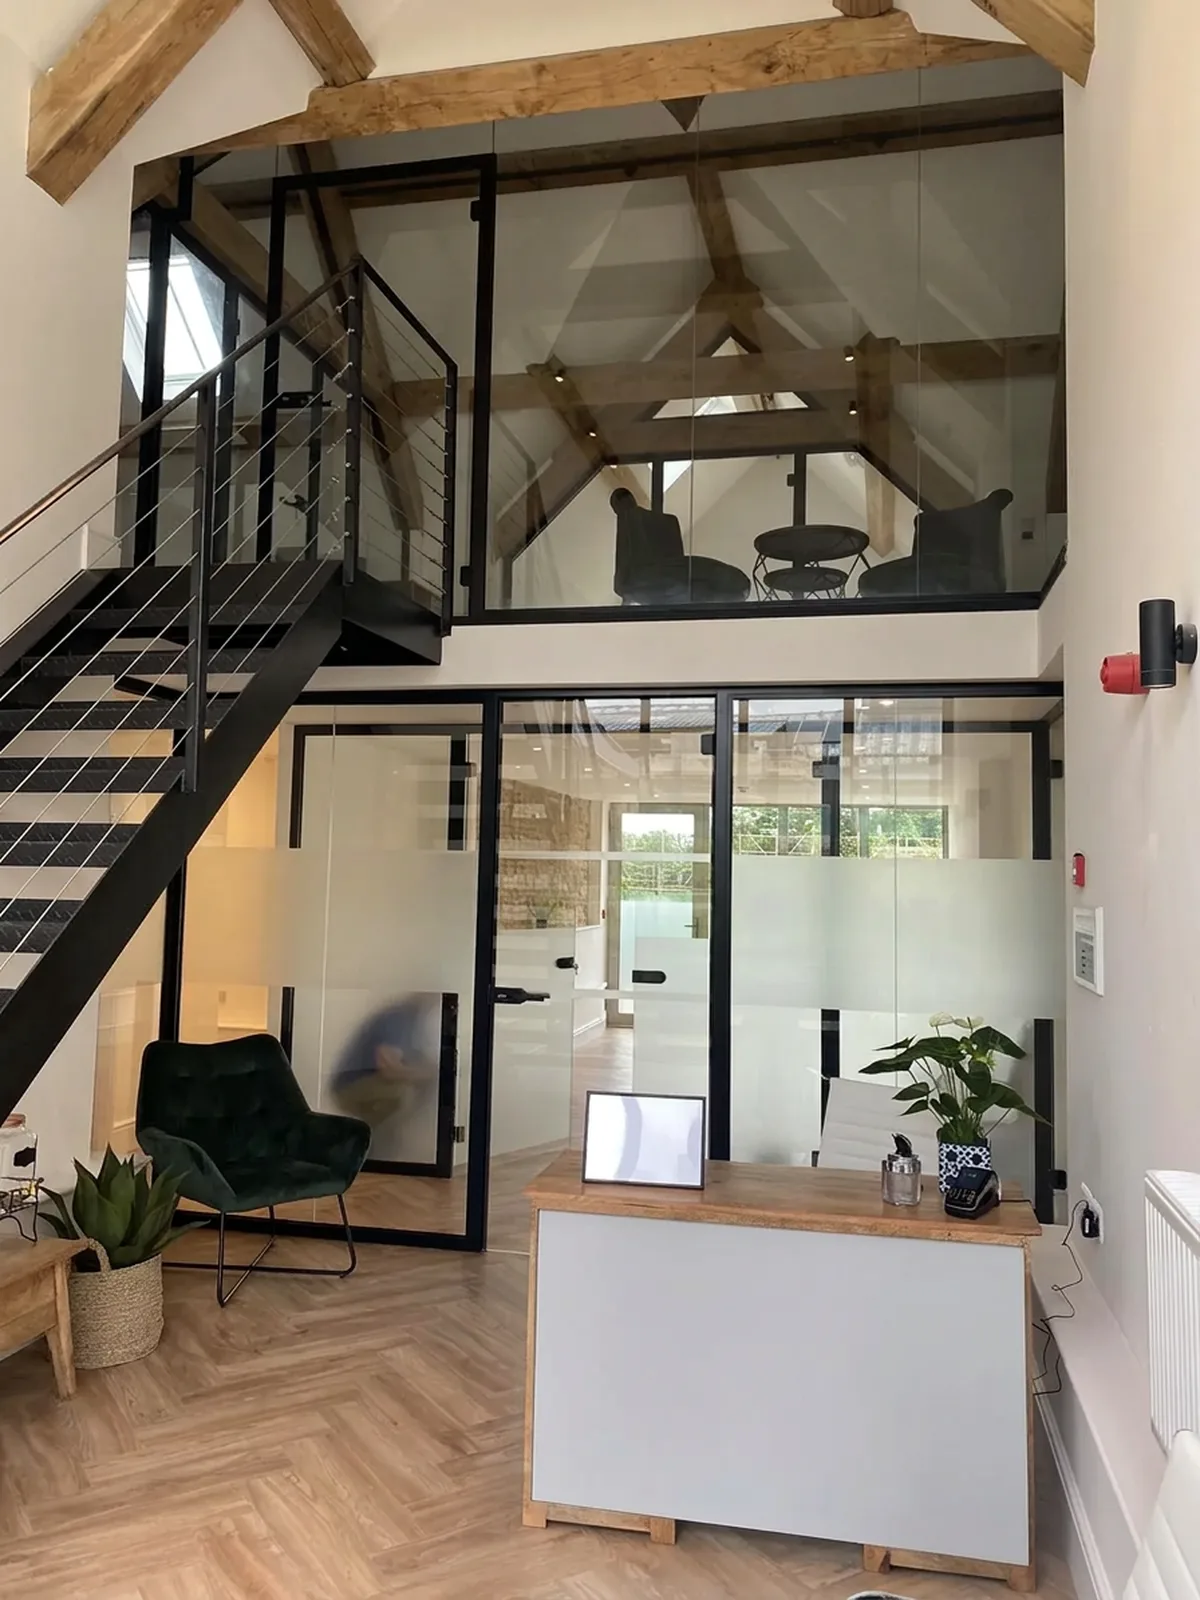
Double-height reception space enclosed by black-framed glazed partitions, with a glazed mezzanine balustrade above
Black-framed glazed partitions, full-height run with mezzanine glazing above
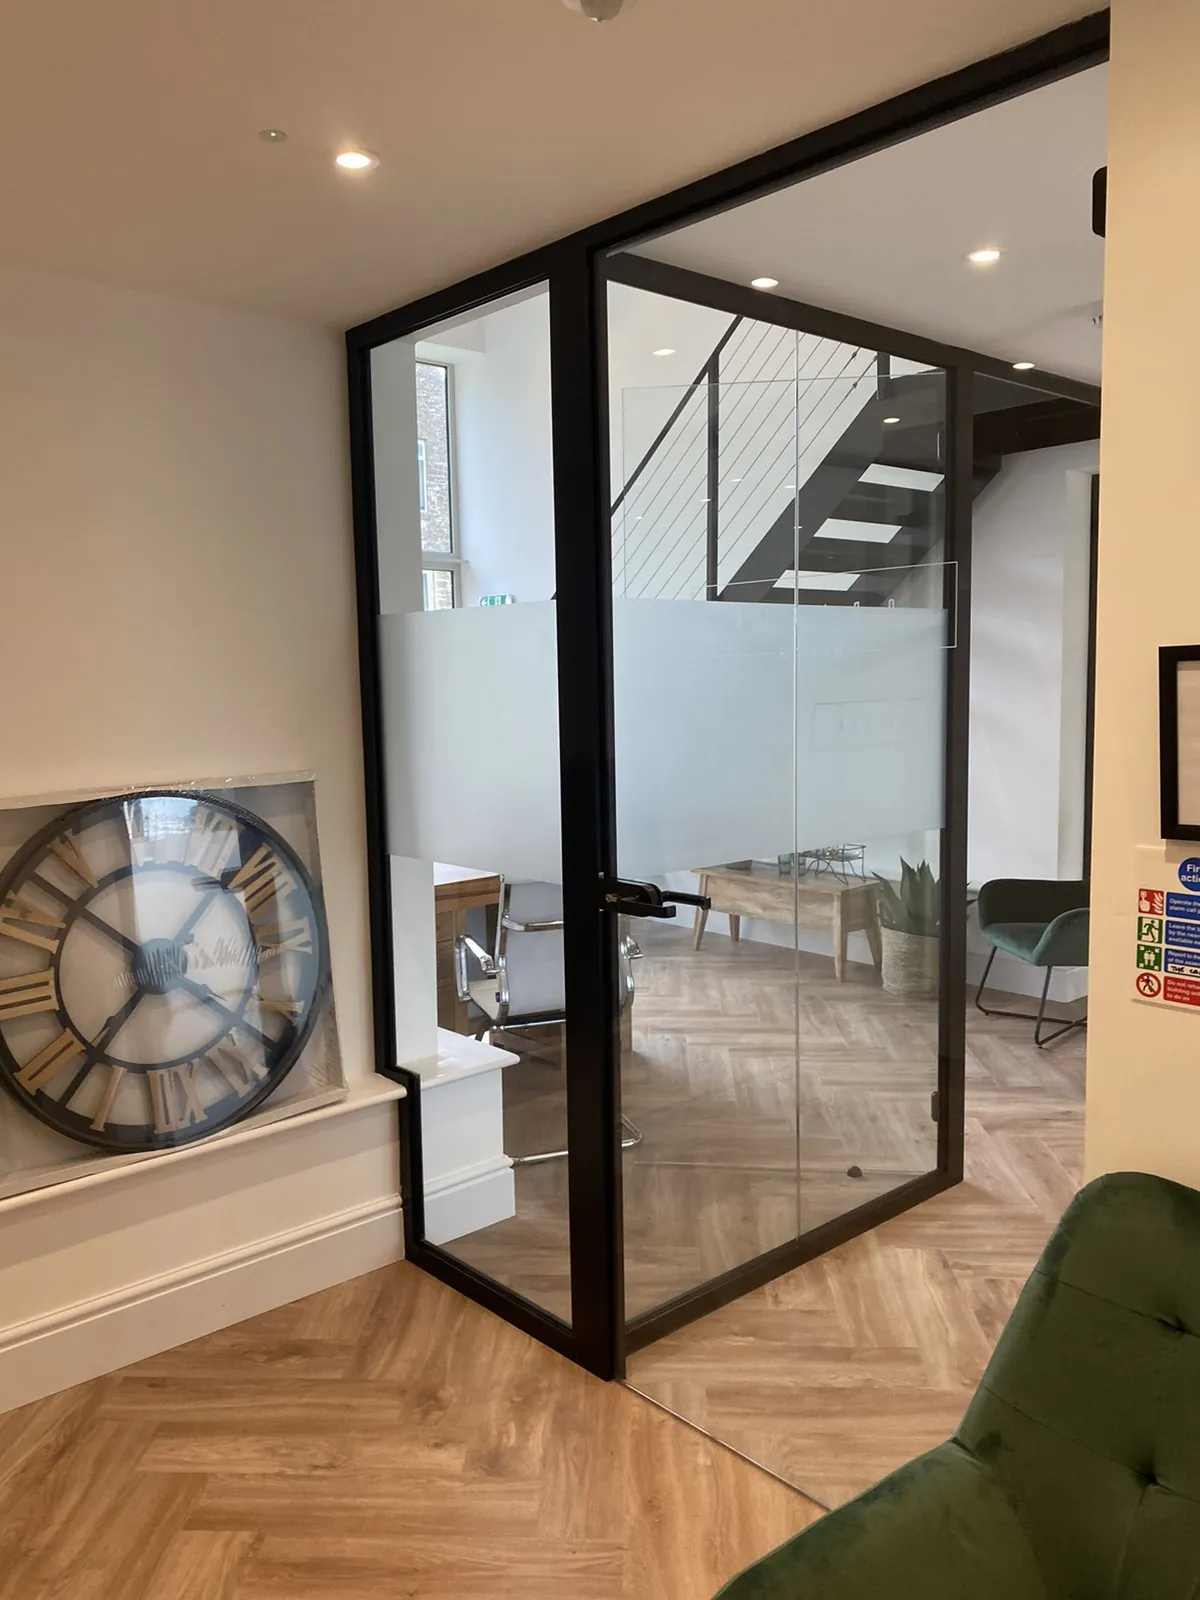
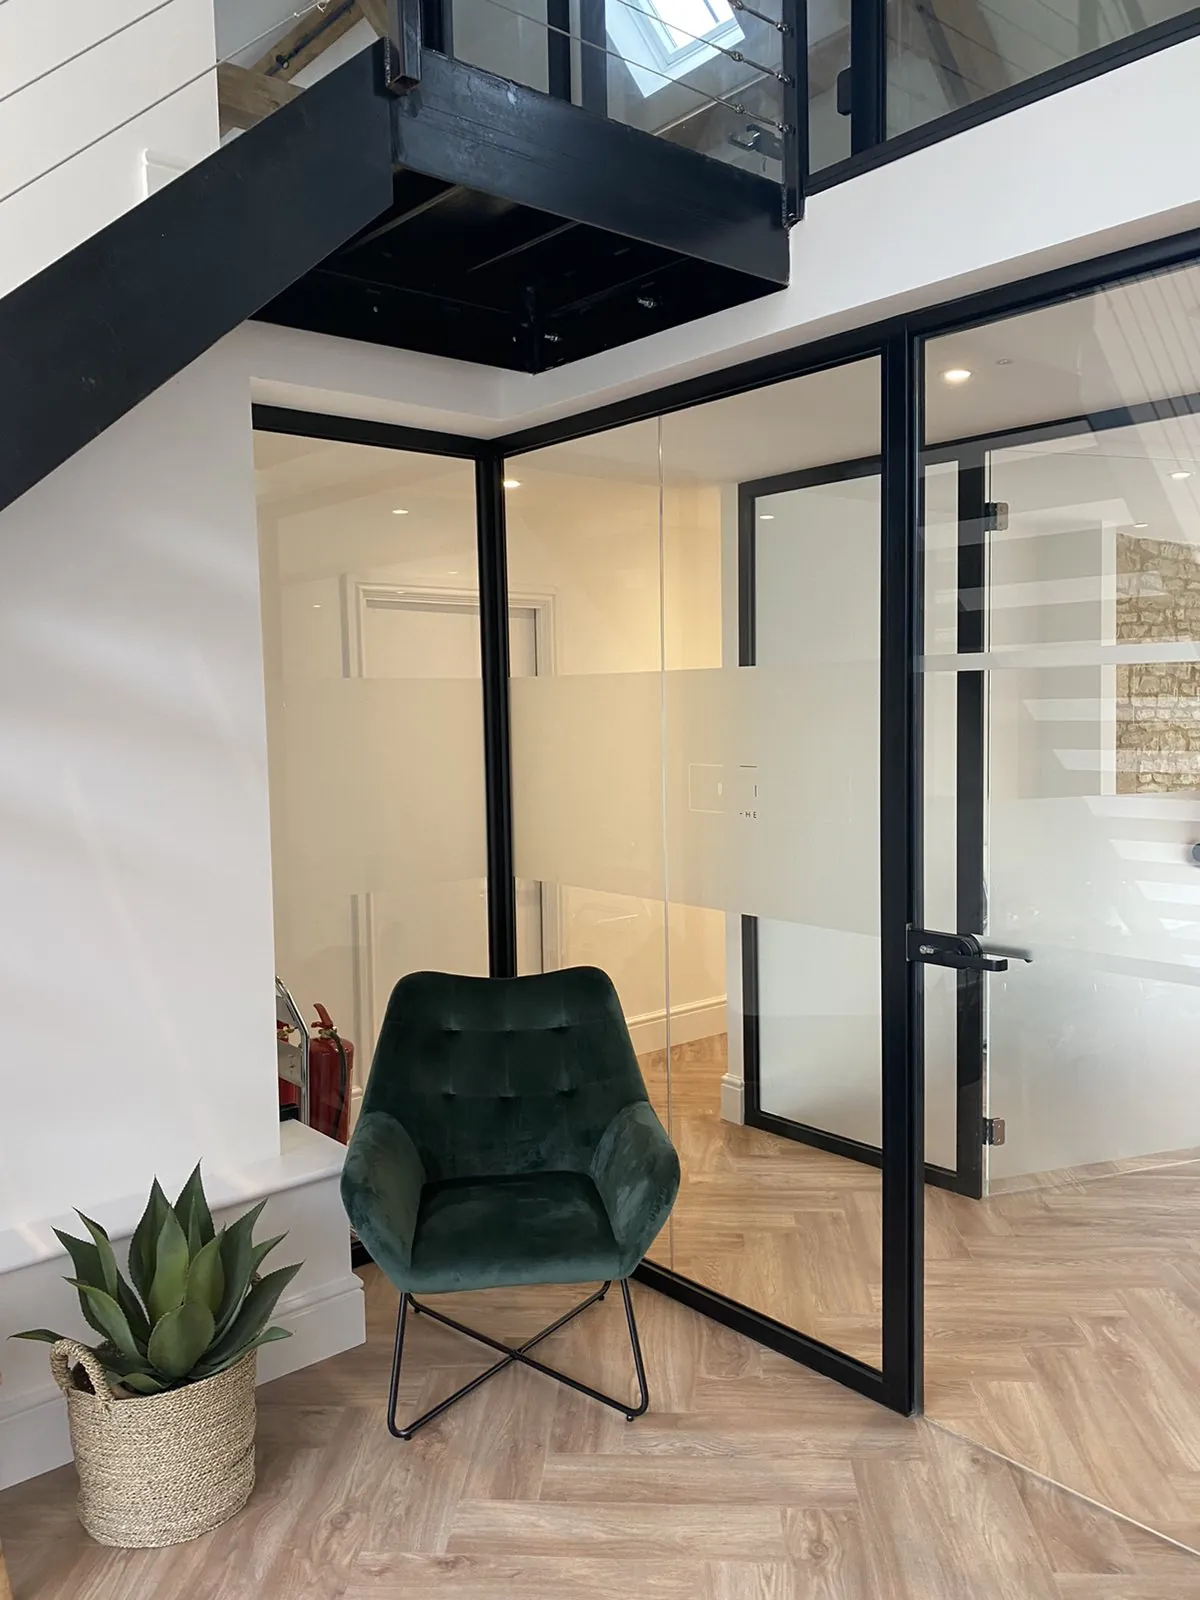
Corner office formed from black-framed glazed partitions with a frosted privacy band at seated height
Frosted privacy band applied at seated height across the pane run
Single glazed door leaf in a black frame, hung within a run of fixed glazed partition panes
Hinged glazed leaf, matched framing and flush lever hardware
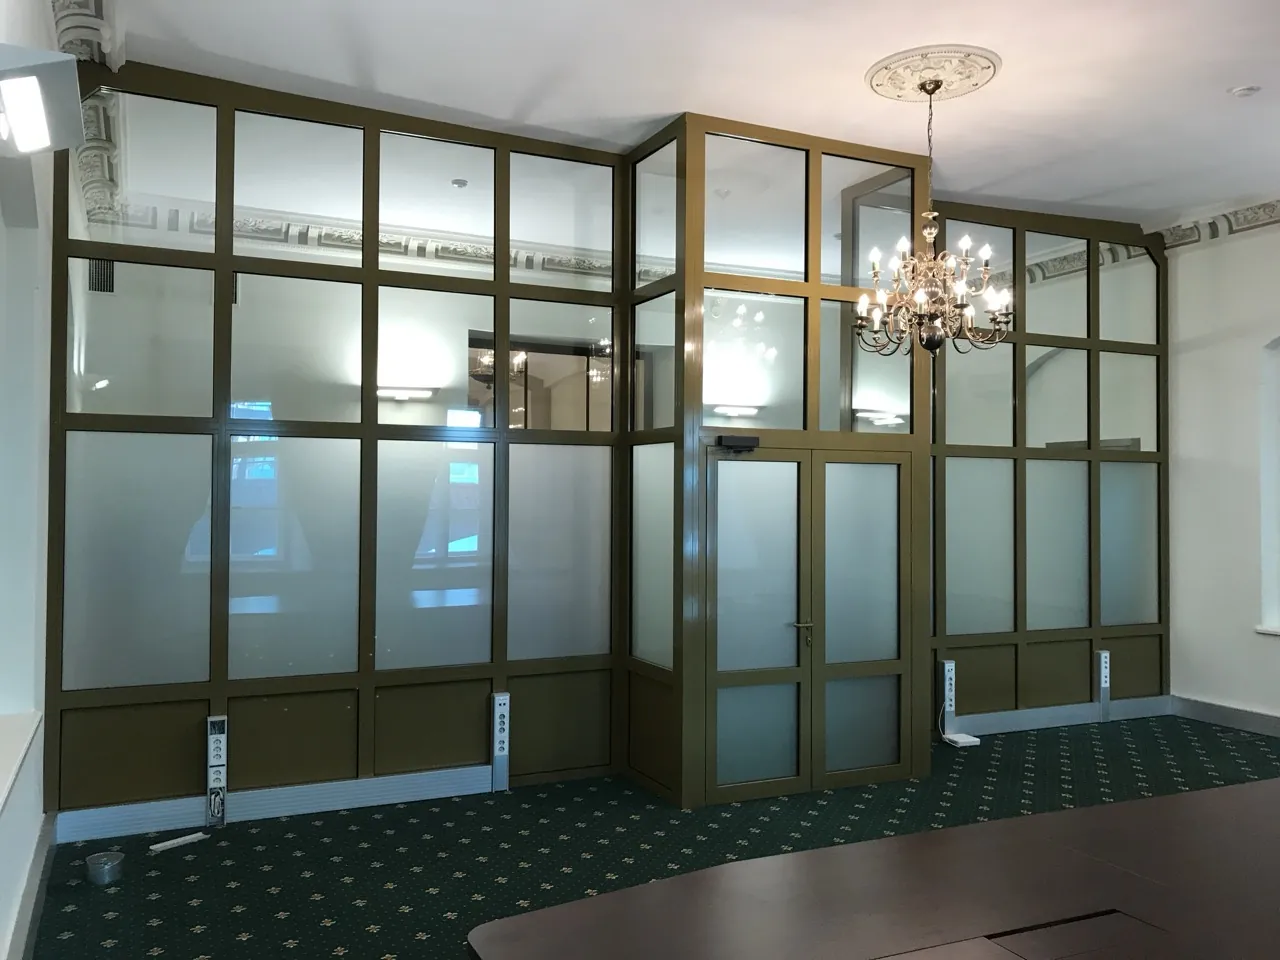
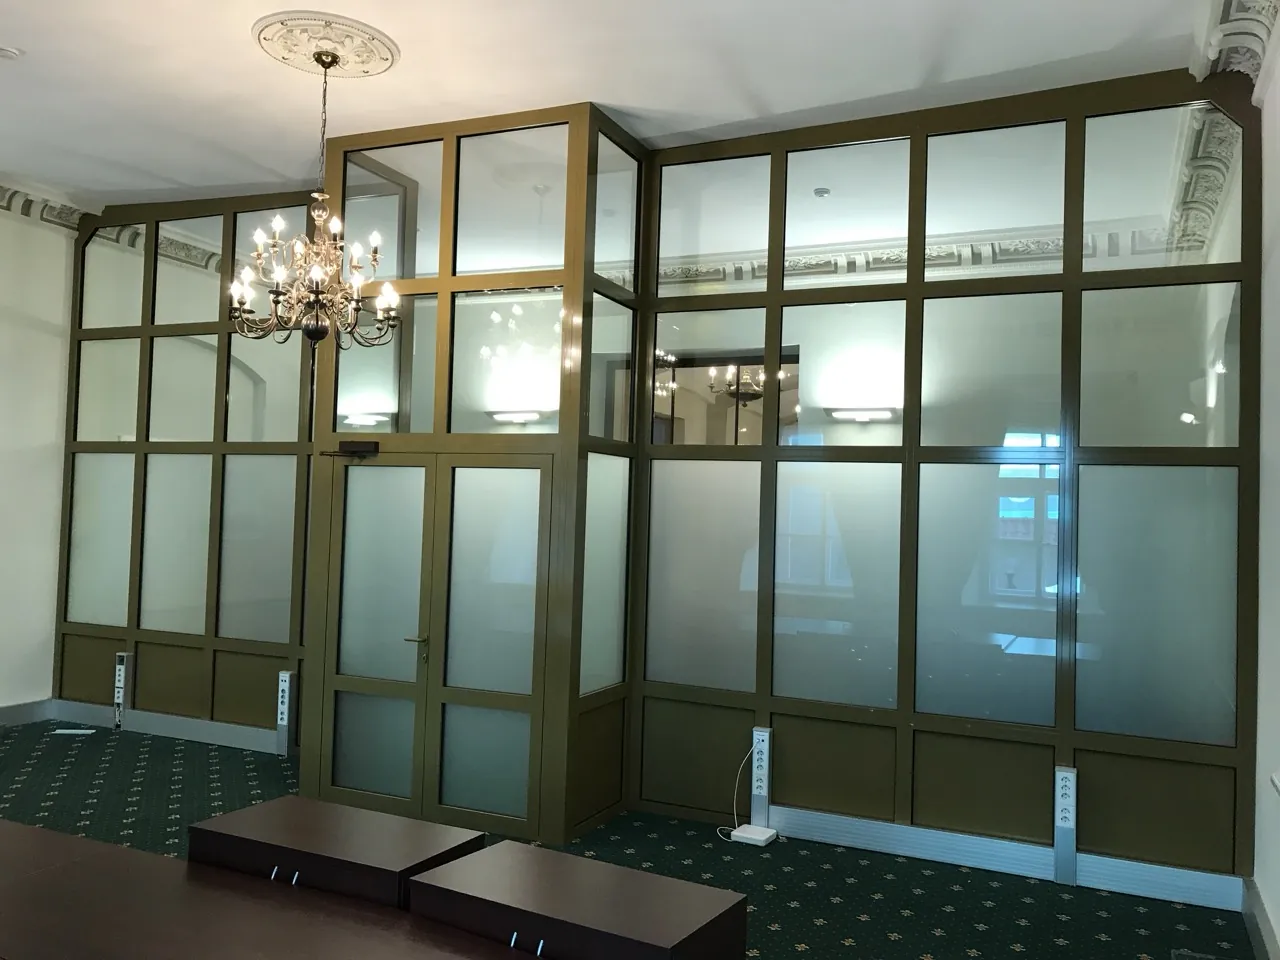
Bronze-framed glazed partition wall dividing a high-ceilinged period room, with a matching glazed door
Bronze-finish framing, fixed panes with an integrated glazed door
Close view of a bronze-framed glazed partition showing the profile depth, glazing gasket line and door edge
Profile detail — invisible glazing gaskets from either side
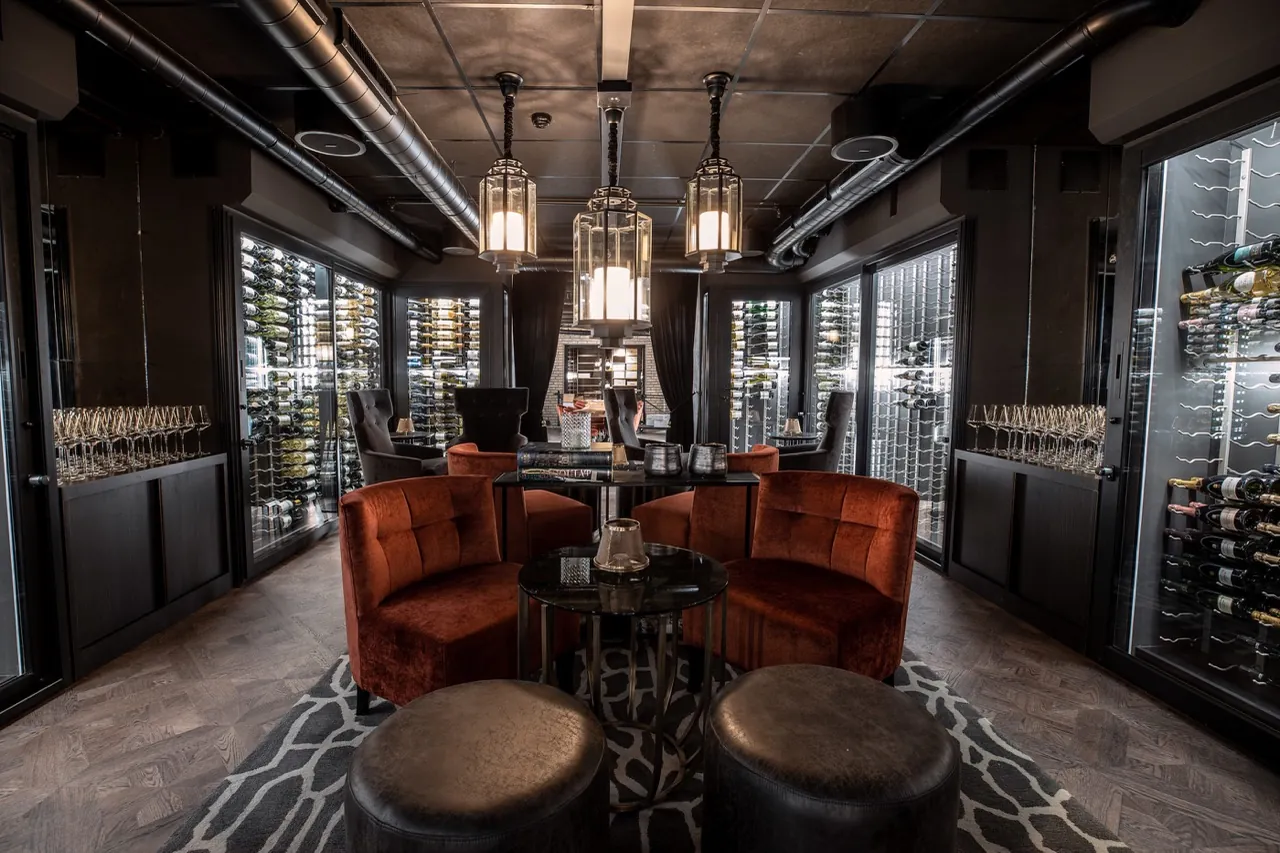
Wide openable glazed divide set into a dark panelled interior, with glass-fronted display cases either side
Wide openable divide, dark finish with glazed display cases

Windows

Standard and non-standard window units — arched and Gothic heads, angled openings, bay units and glazed gable boxes.
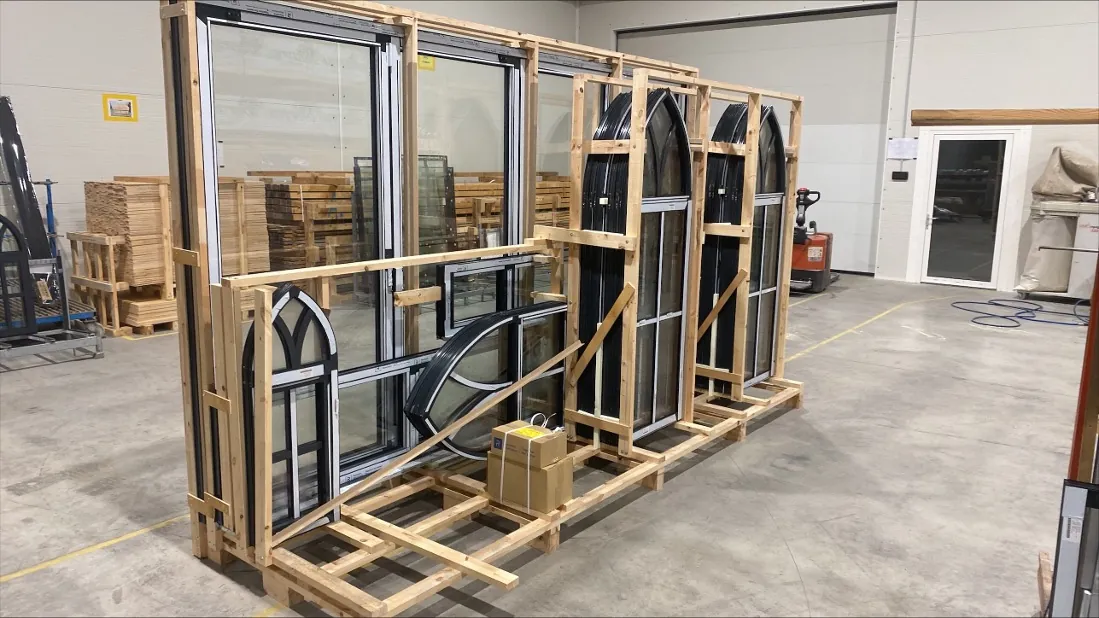
Arched and rectangular window frames crated in a workshop before delivery
Bespoke arched and rectangular frames, crated for delivery
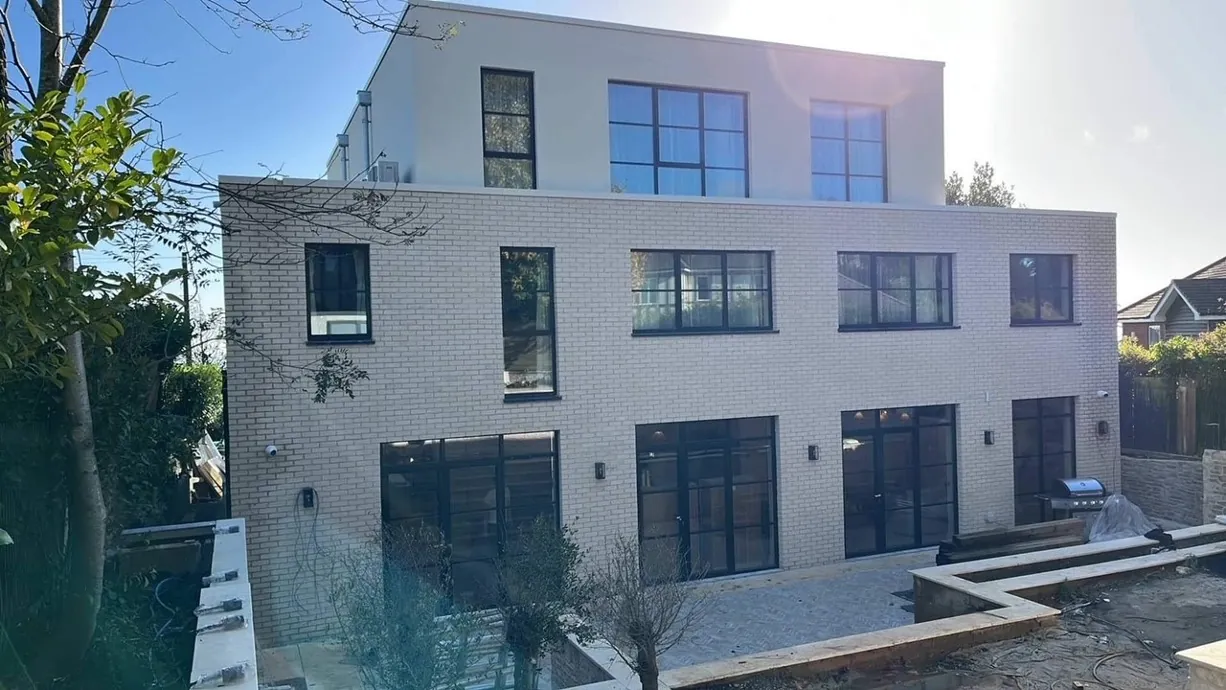
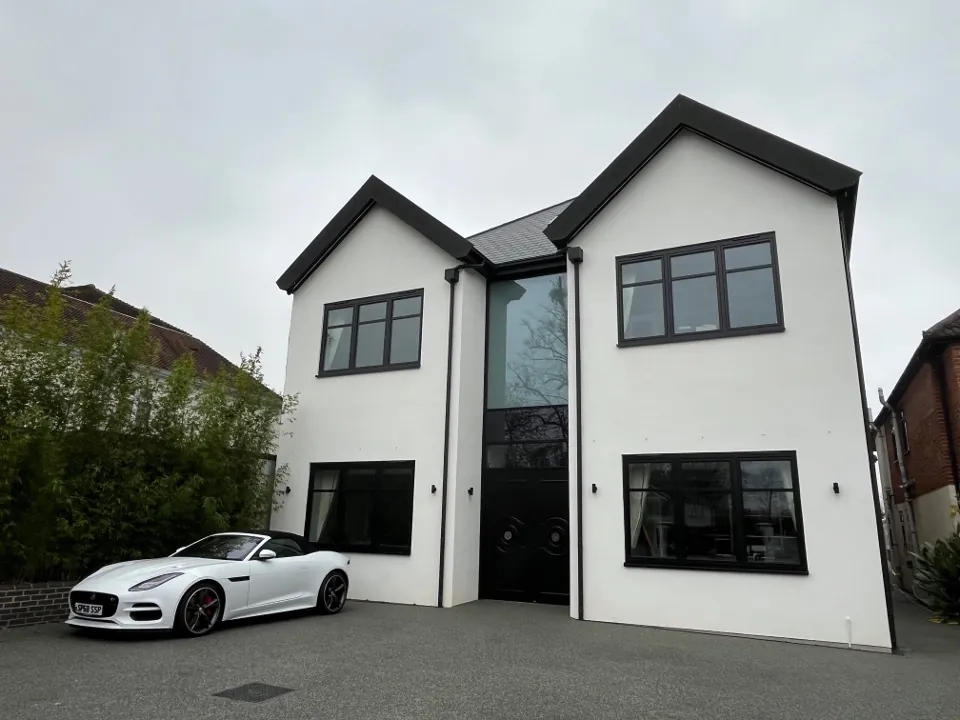
White rendered house with black-framed windows in several sizes across two storeys
Black-framed units, matched sightlines across differing openings
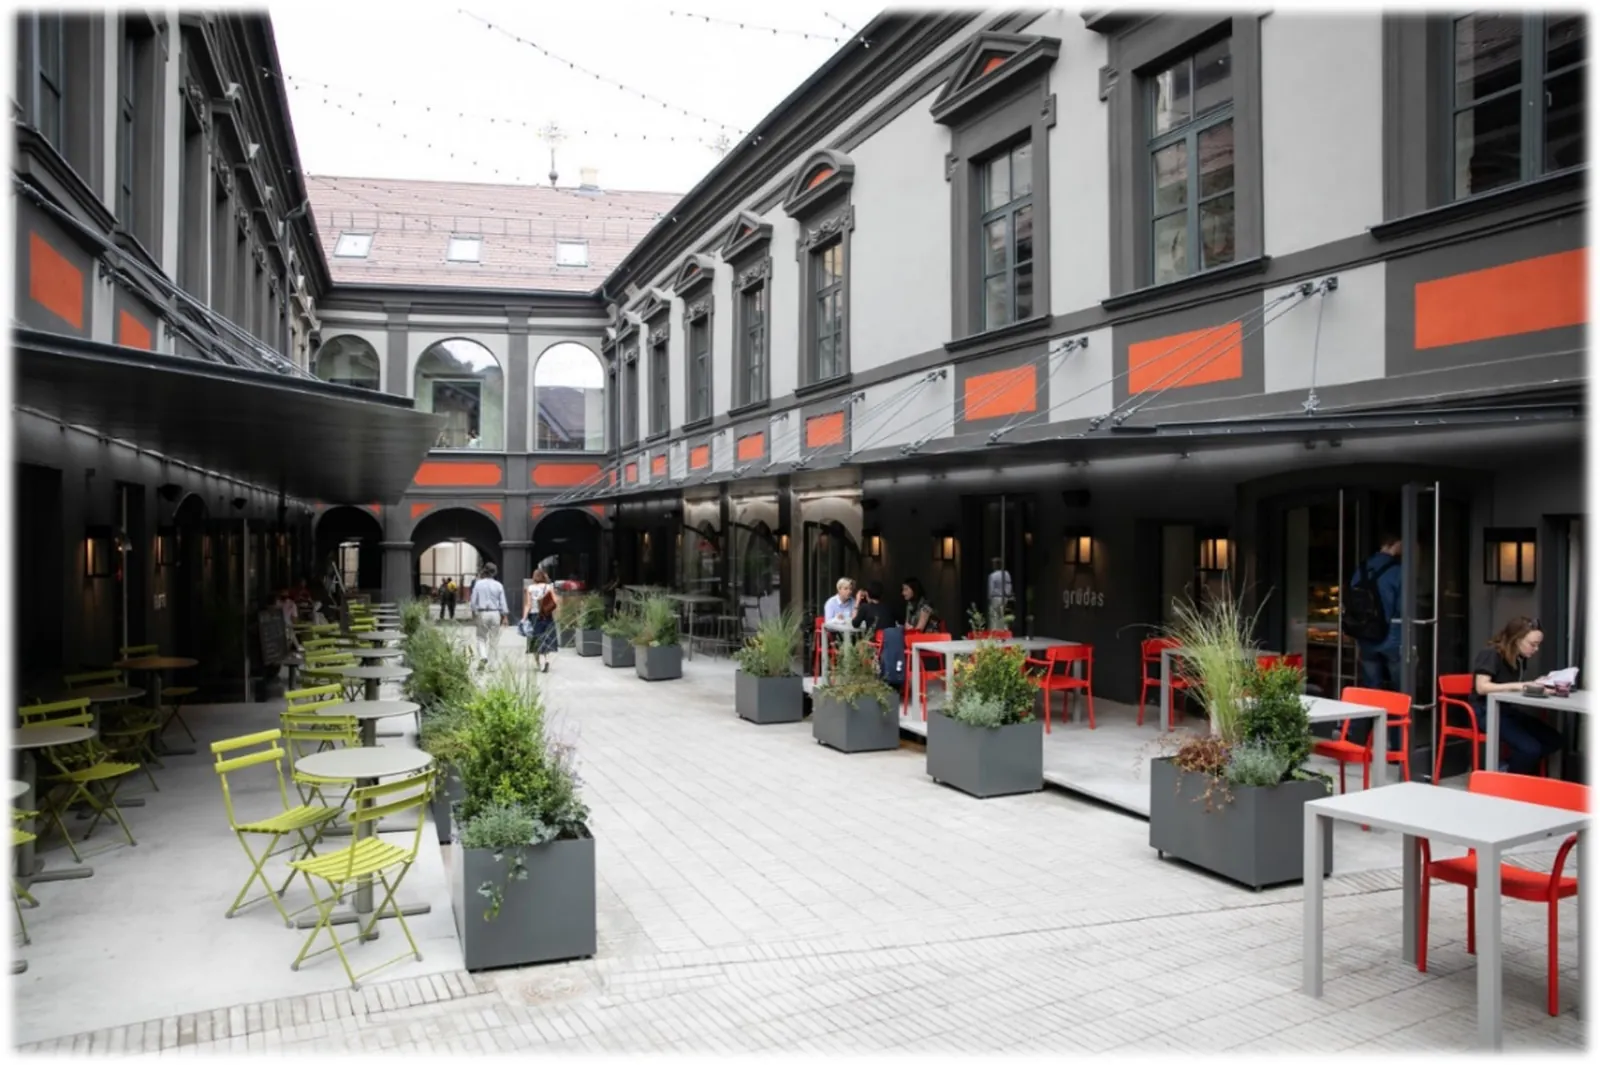
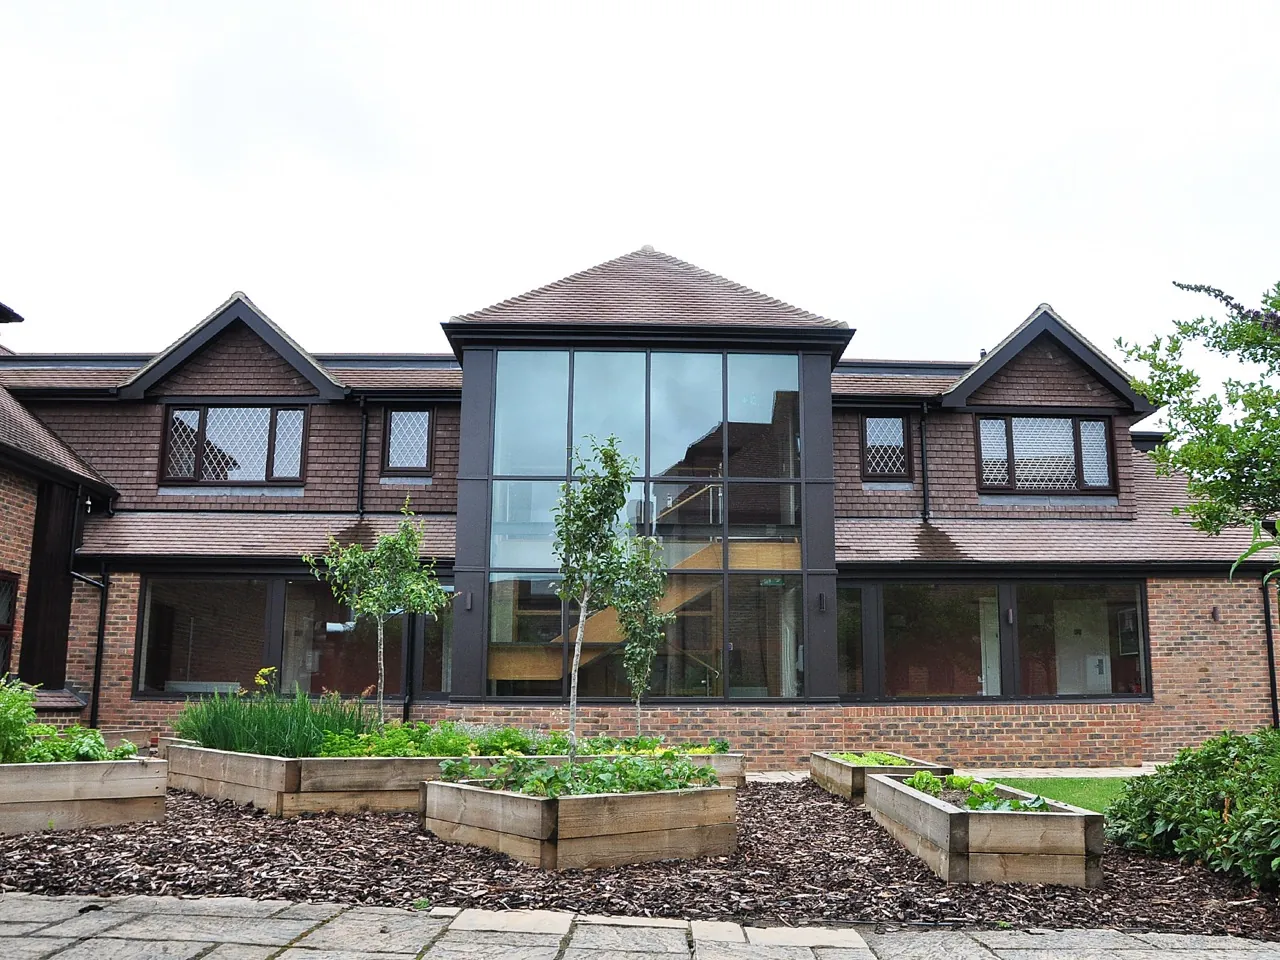
Courtyard elevation with a dark glazed facade and full-height window units behind seating
Dark-framed full-height glazing to a courtyard elevation
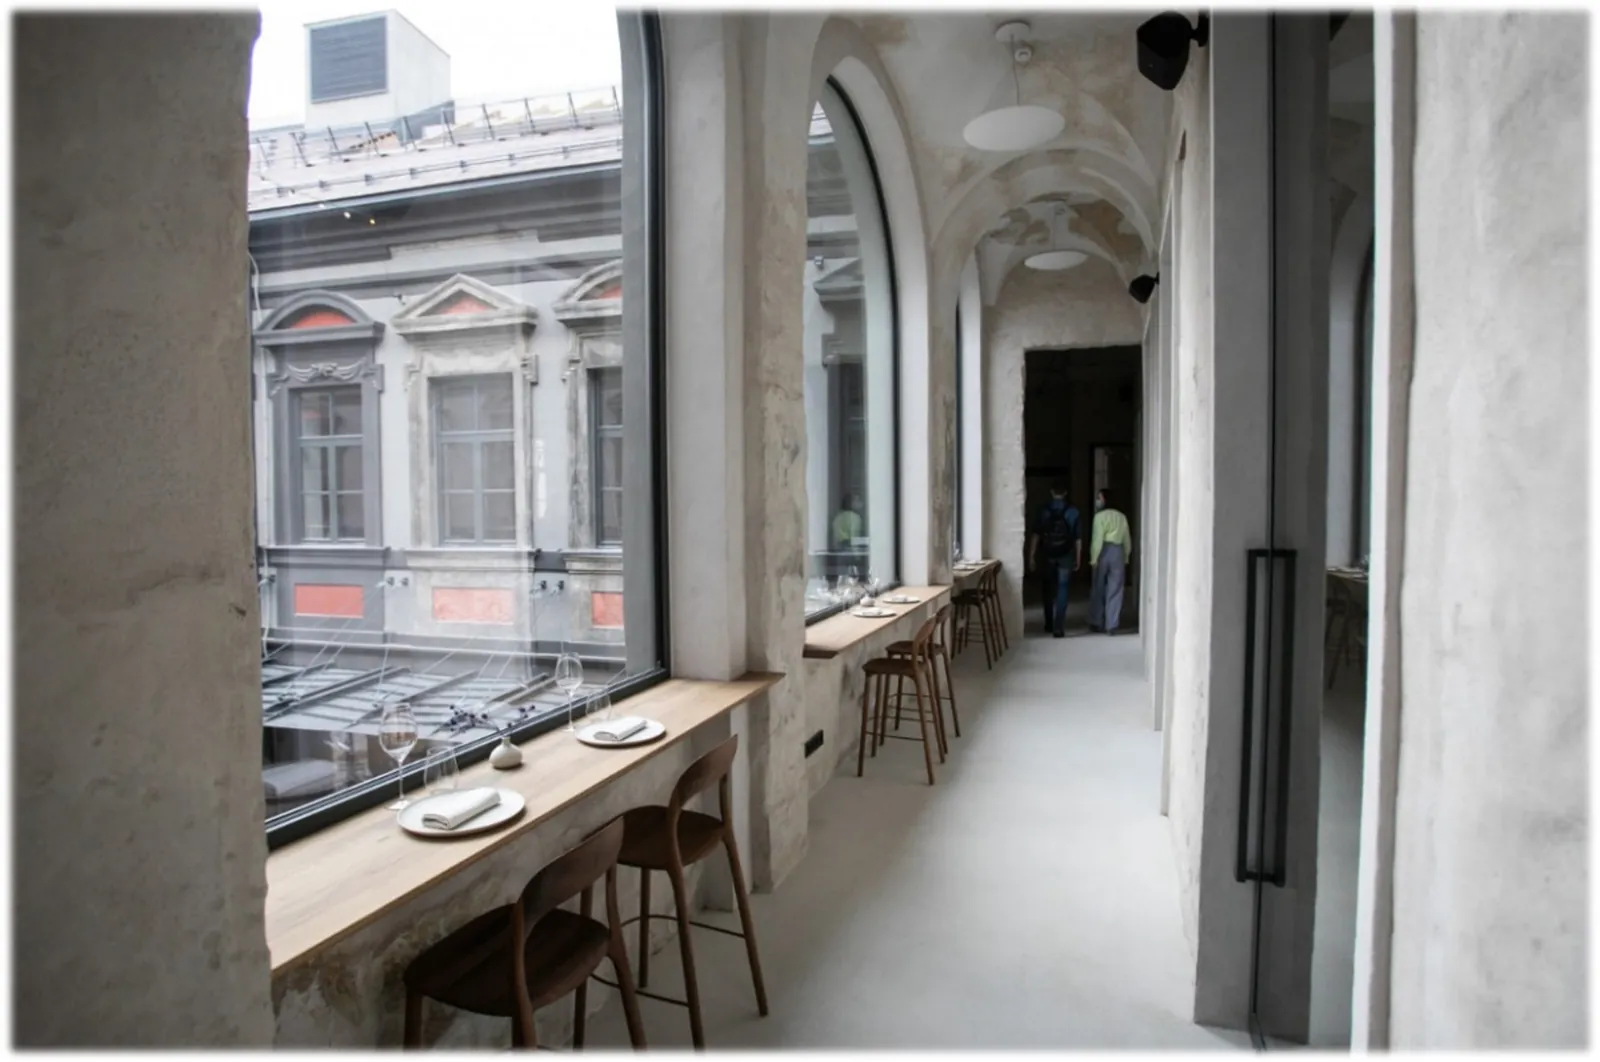
Corridor of a period building lined with tall arched window units looking into a courtyard
Arched-head units following the existing masonry openings
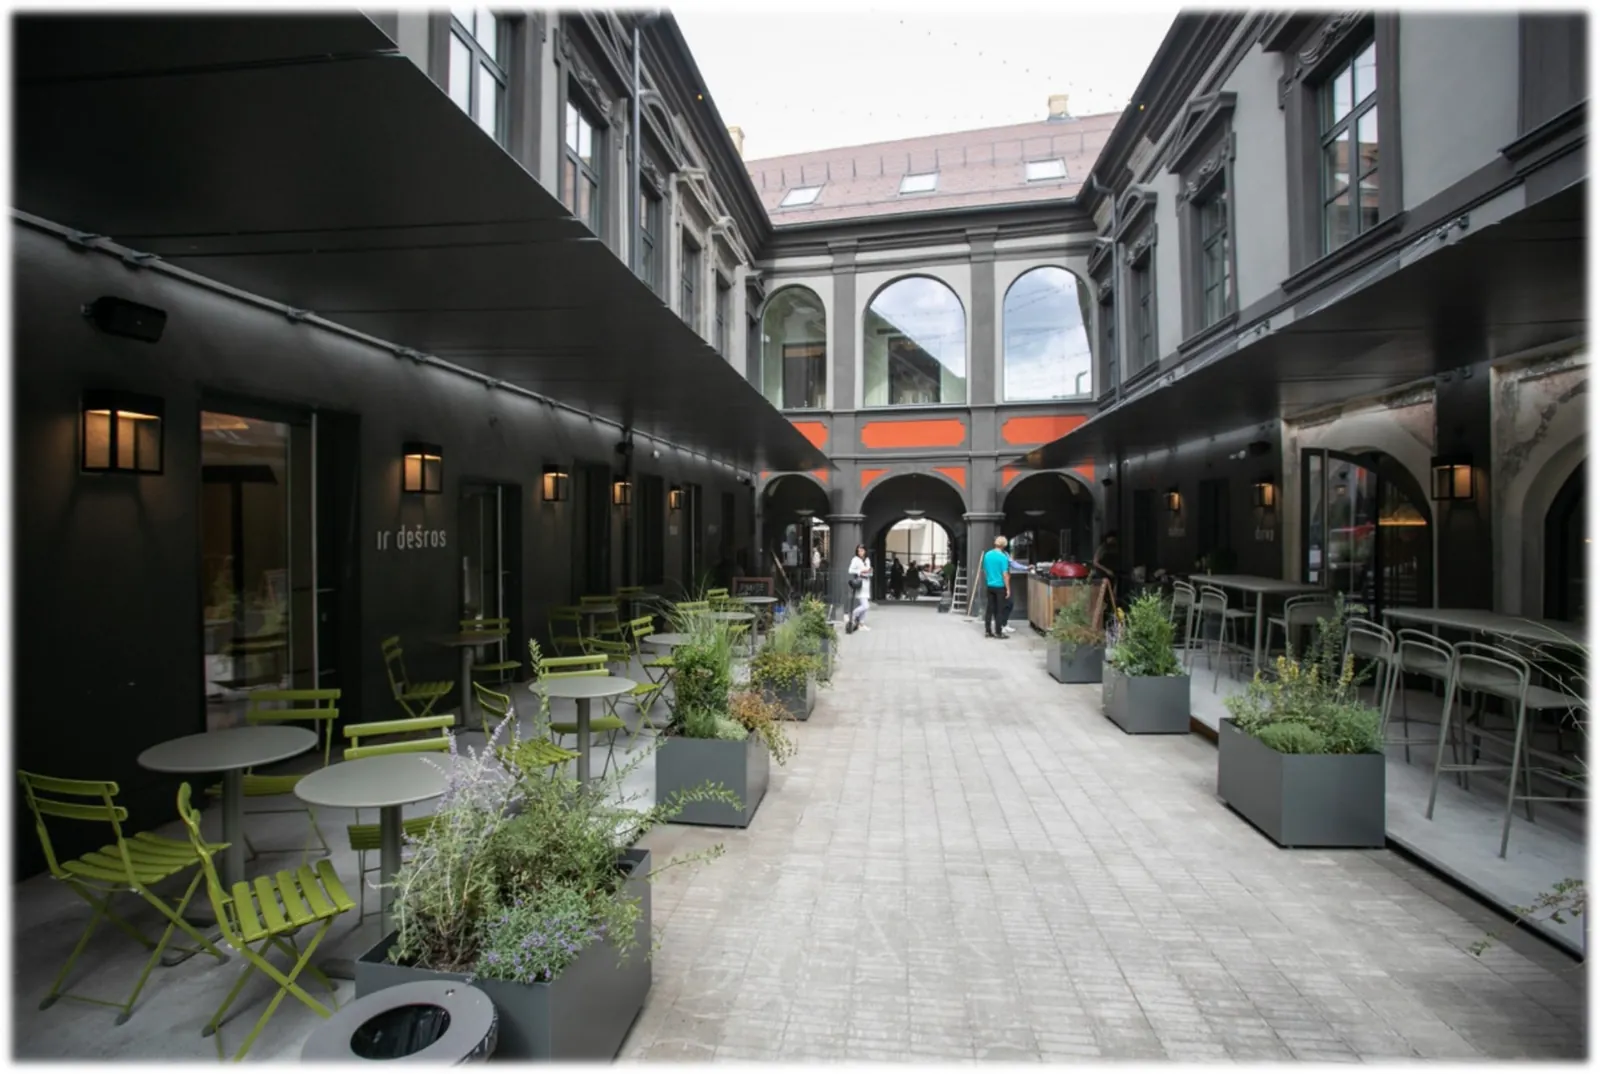
Covered walkway with a dark glazed frontage of tall window and door units
Dark-framed glazed frontage, window and door units in one run
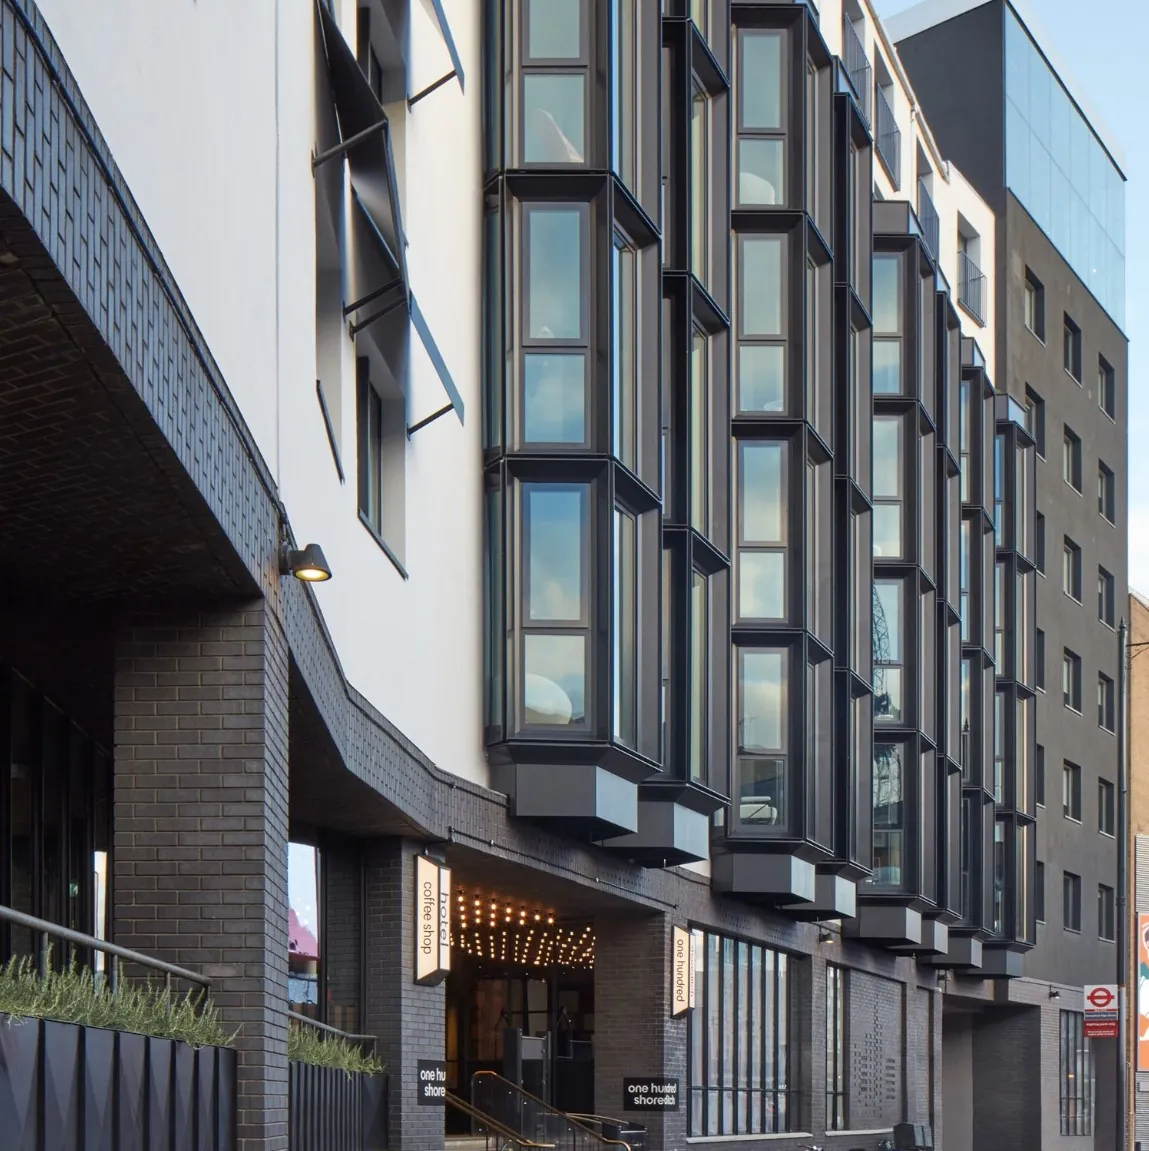
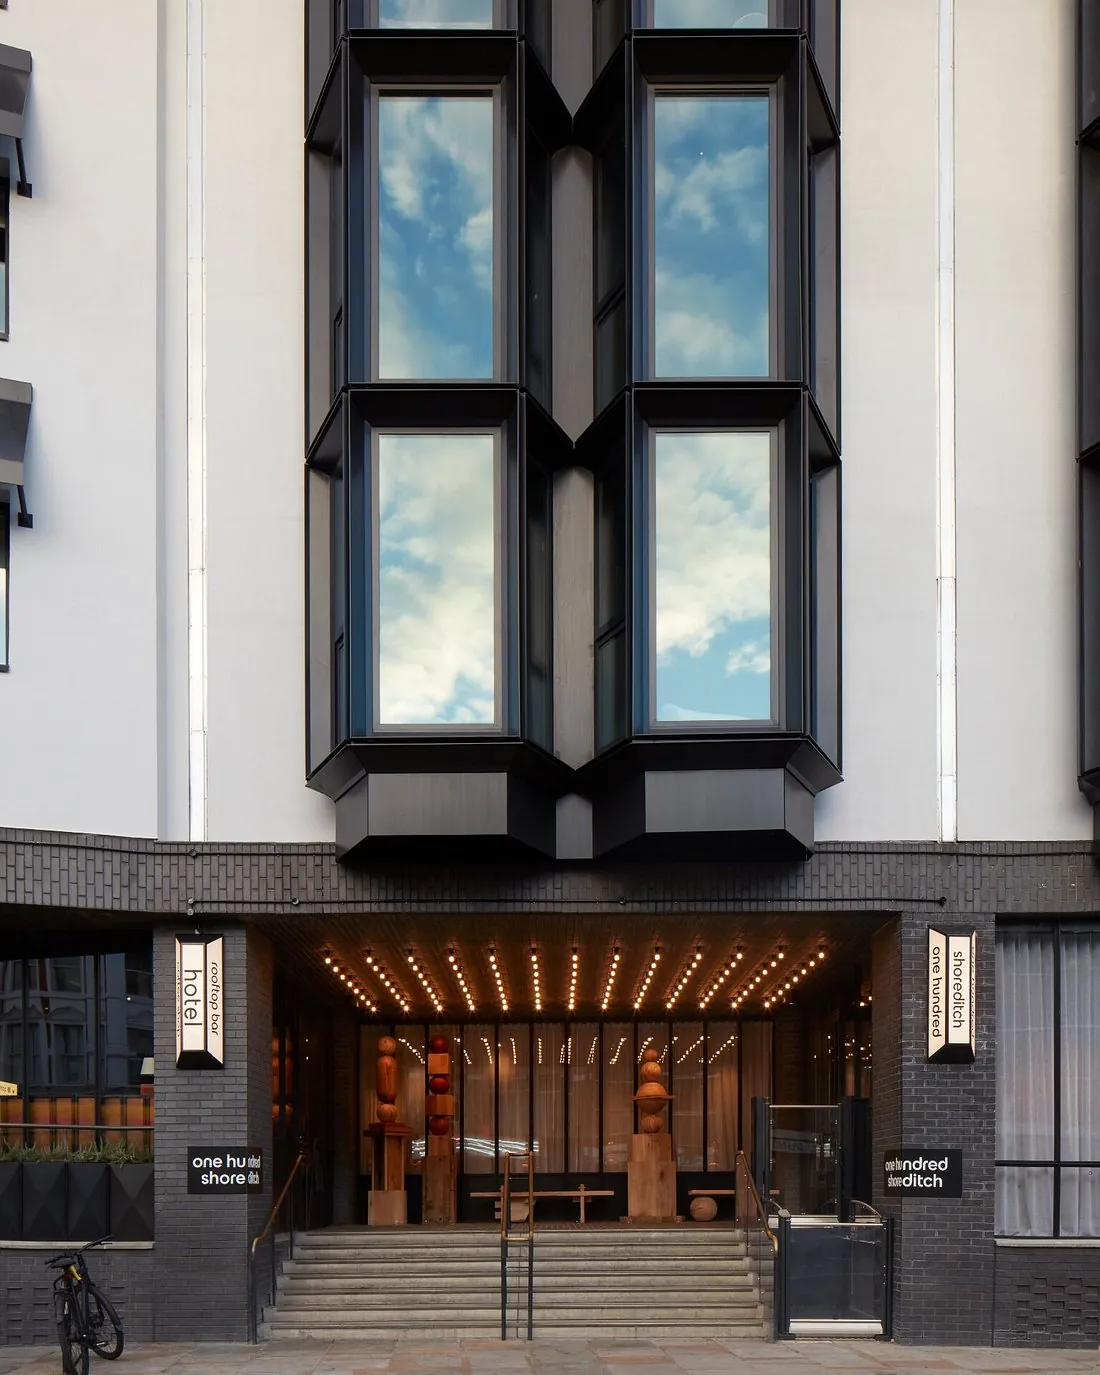
Facade with a grid of projecting black-framed bay window units seen in perspective
Projecting bay units, black finish, repeated across the elevation
Frontal view of a building elevation with rows of black-framed projecting bay window units
Bay unit grid, frontal elevation
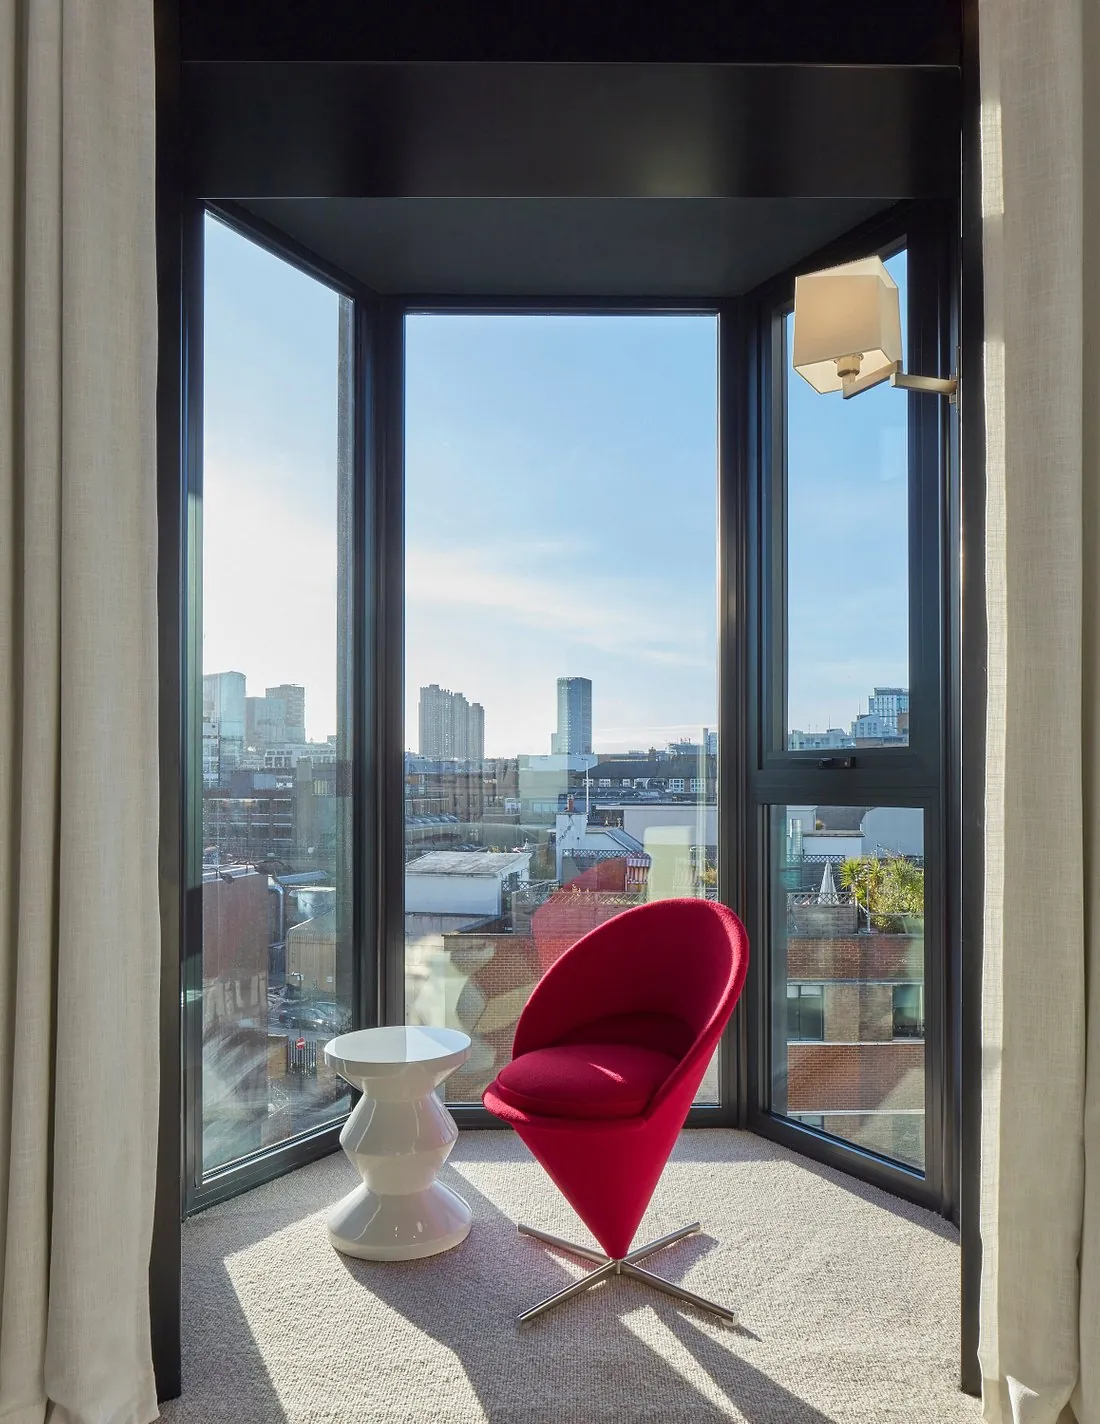
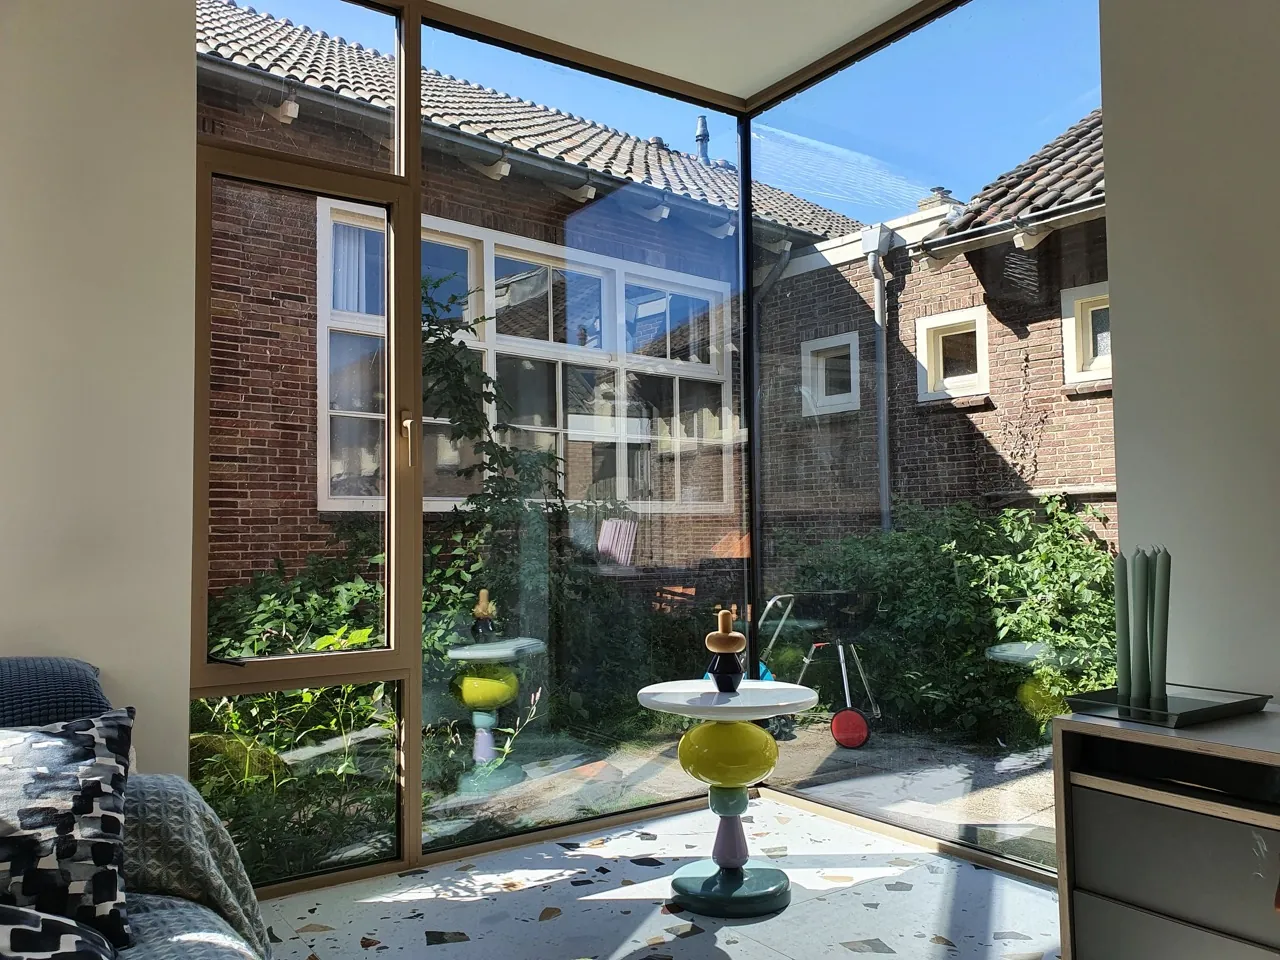
Interior view through a black-framed bay window unit with a fixed pane and side opening lights
Bay unit from inside — fixed centre pane, side opening lights
Rear extension with a large angled glazed unit following the roof pitch above a tiered garden
Angled unit cut to the roof pitch
Patio elevation with dark-framed glazed units and a triangular gable light above
Triangular gable light over a run of glazed units
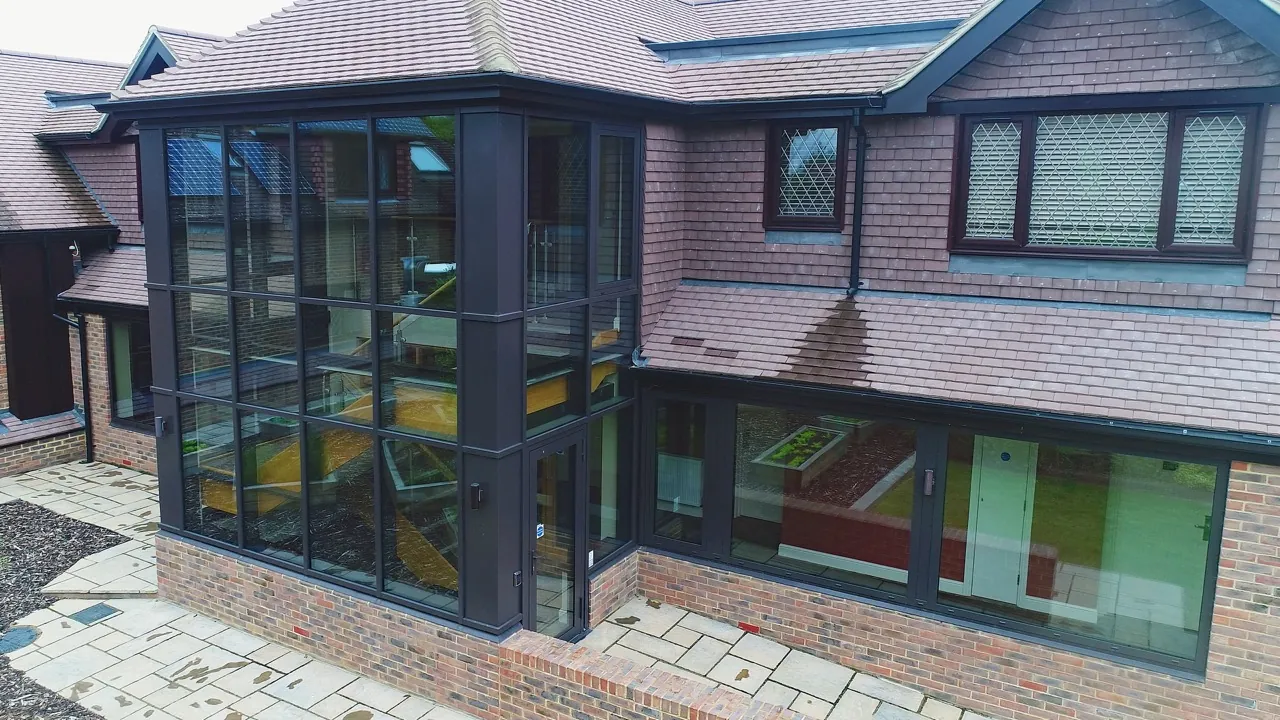
Glazed gable box projecting from a brick and tile house, framed in dark aluminium
Glazed gable box, dark aluminium framing set into masonry
Detail of a glazed gable box showing the corner junction between glass panes and the surrounding brickwork
Corner junction detail — glass to glass, glass to masonry

Doors

Hinged, sliding and folding door sets, from single leaves in masonry openings to full-height glazed walls.
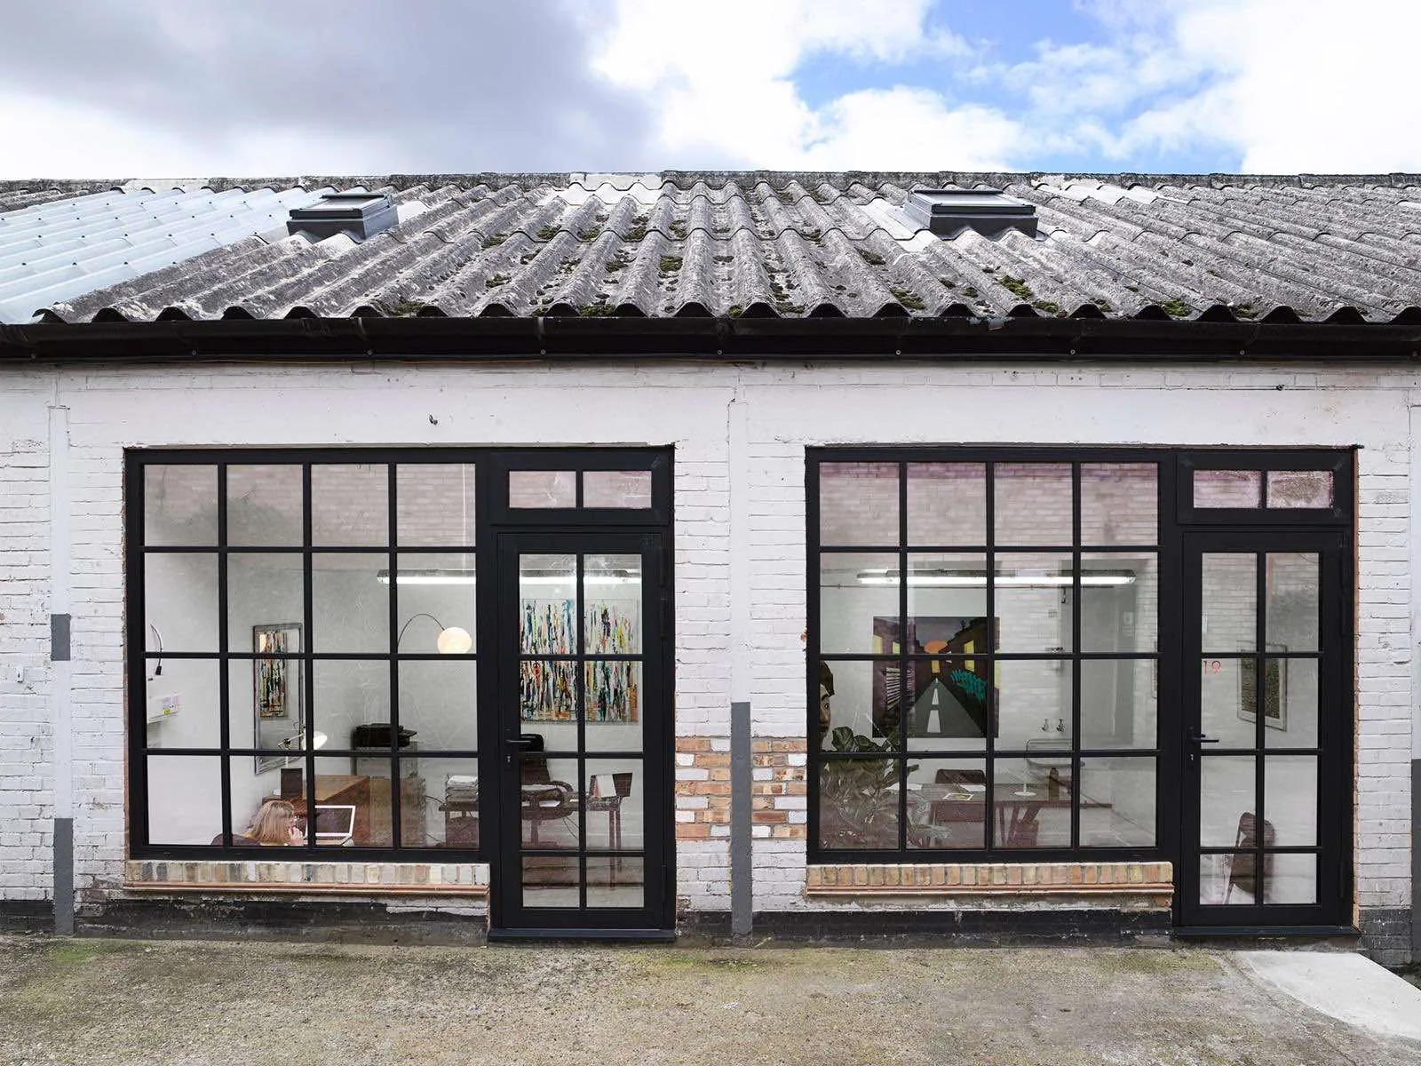
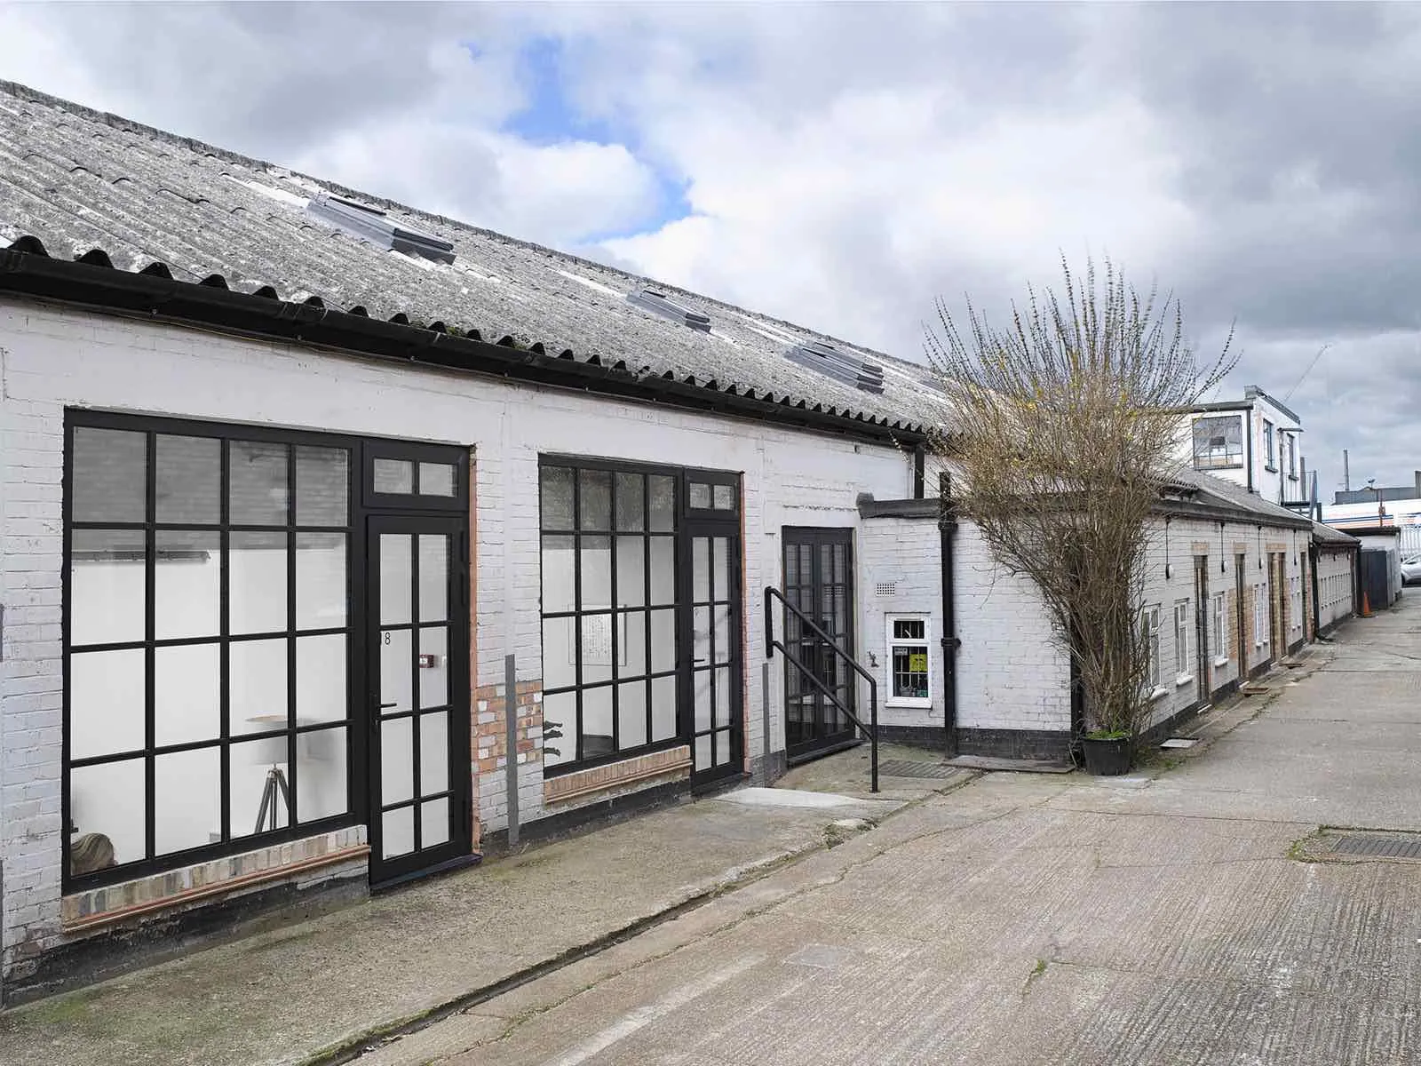
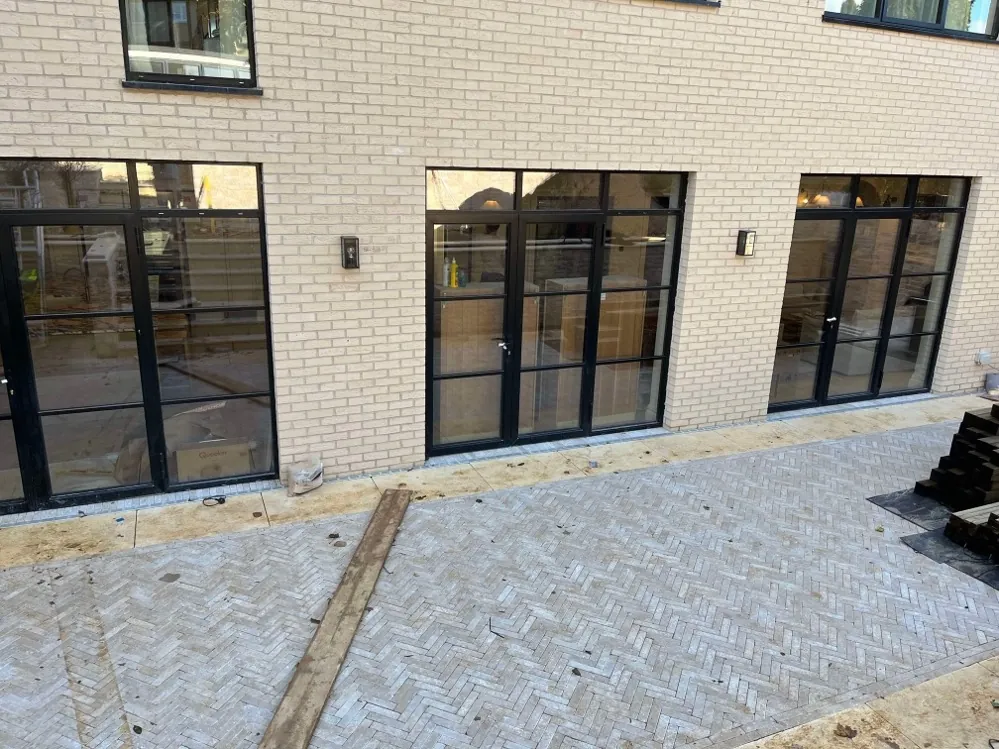
White brick frontage with two black-framed glazed door and window sets to separate studio units
Black-framed glazed door sets with matching side screens
Run of white-painted brick units with repeated black-framed multi-pane doors and windows
Repeated multi-pane door and window units along one elevation
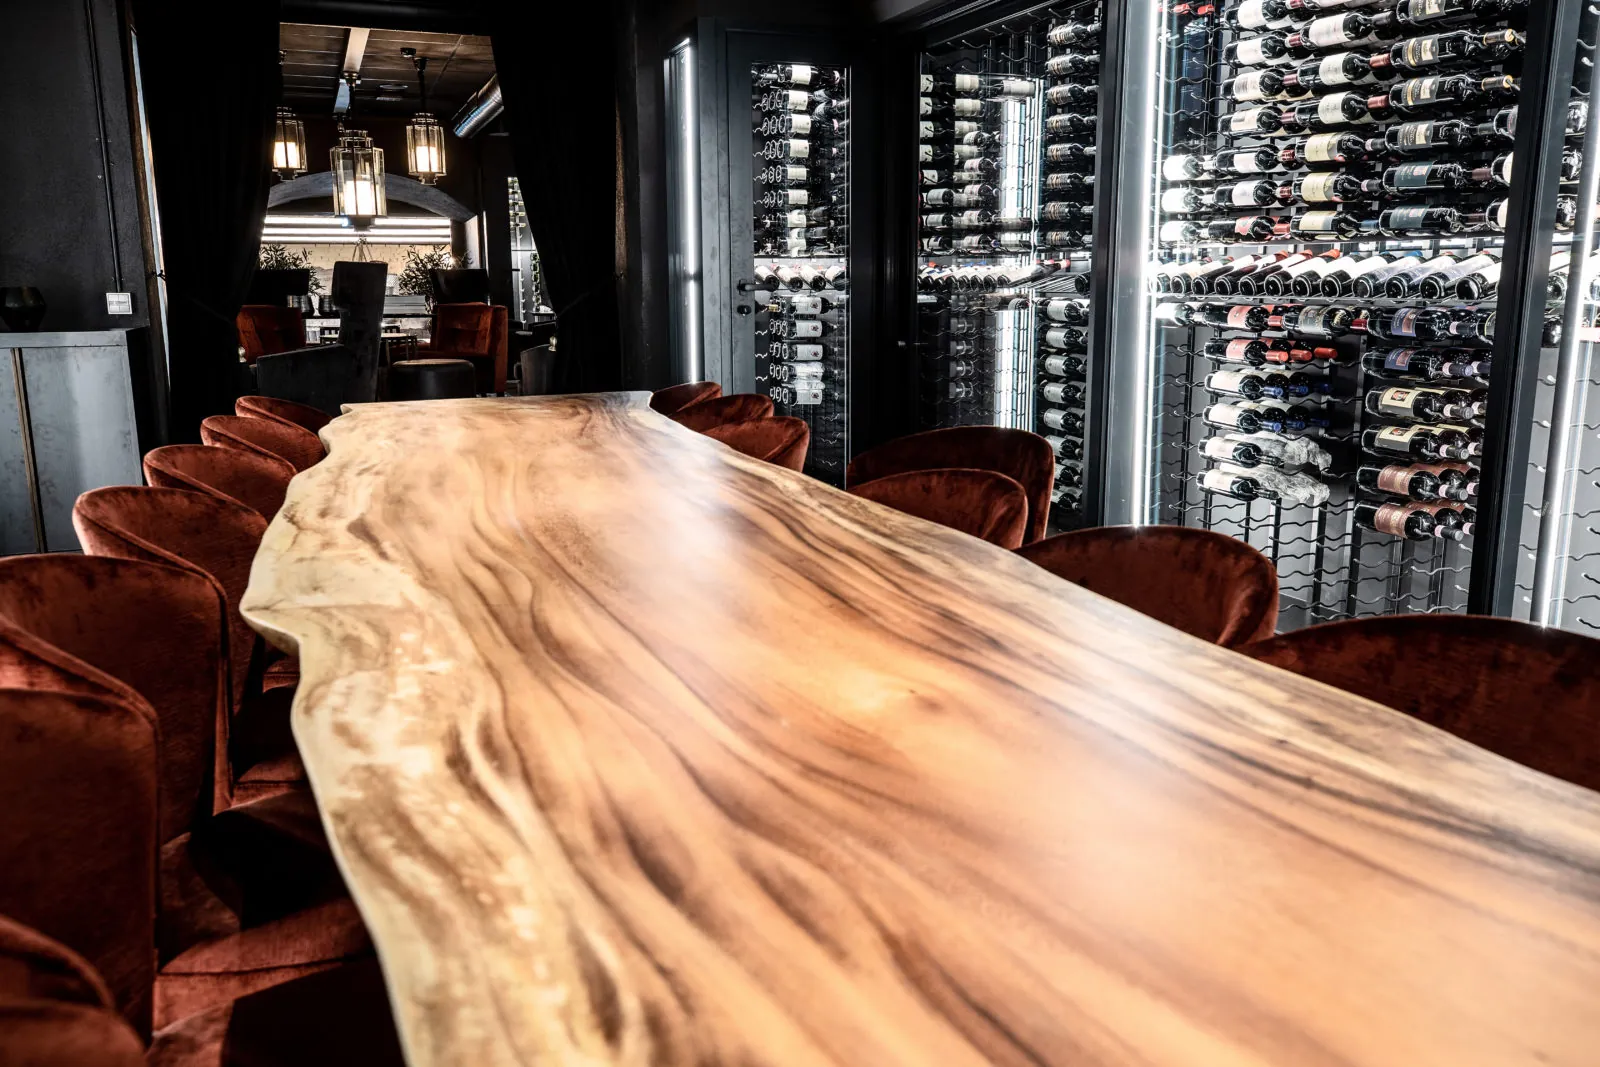
Dark interior lined with glass-fronted display cabinets around a solid timber table
Glass-fronted cabinet doors, dark framing throughout
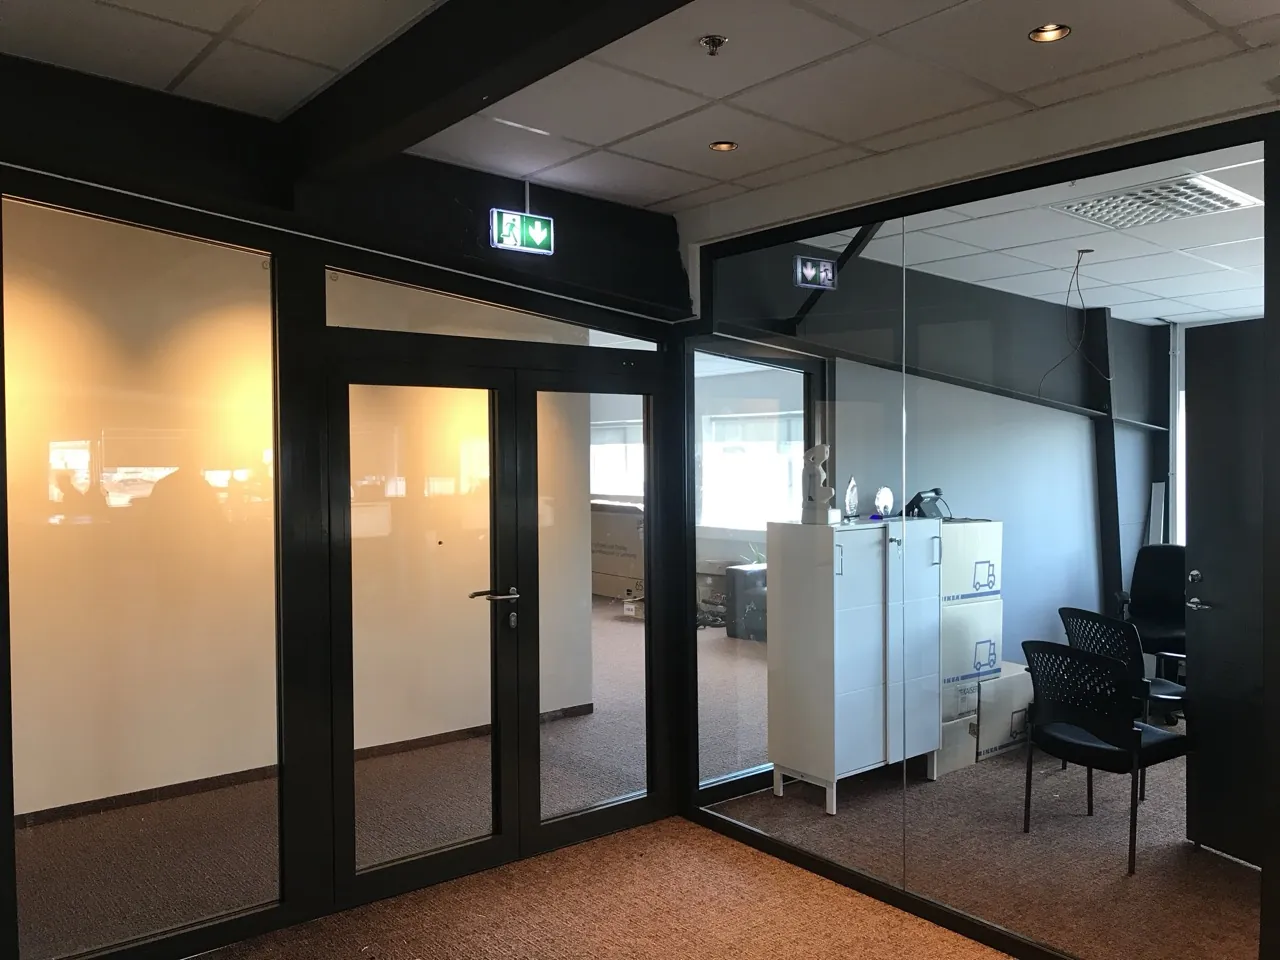
Office interior with dark-framed glazed partition screens and a matching glazed door leaf
Glazed door leaf within a dark-framed partition run
Stone building elevation with two storeys of dark-framed multi-pane glazed doors and windows
Multi-pane glazed doors set into stone openings
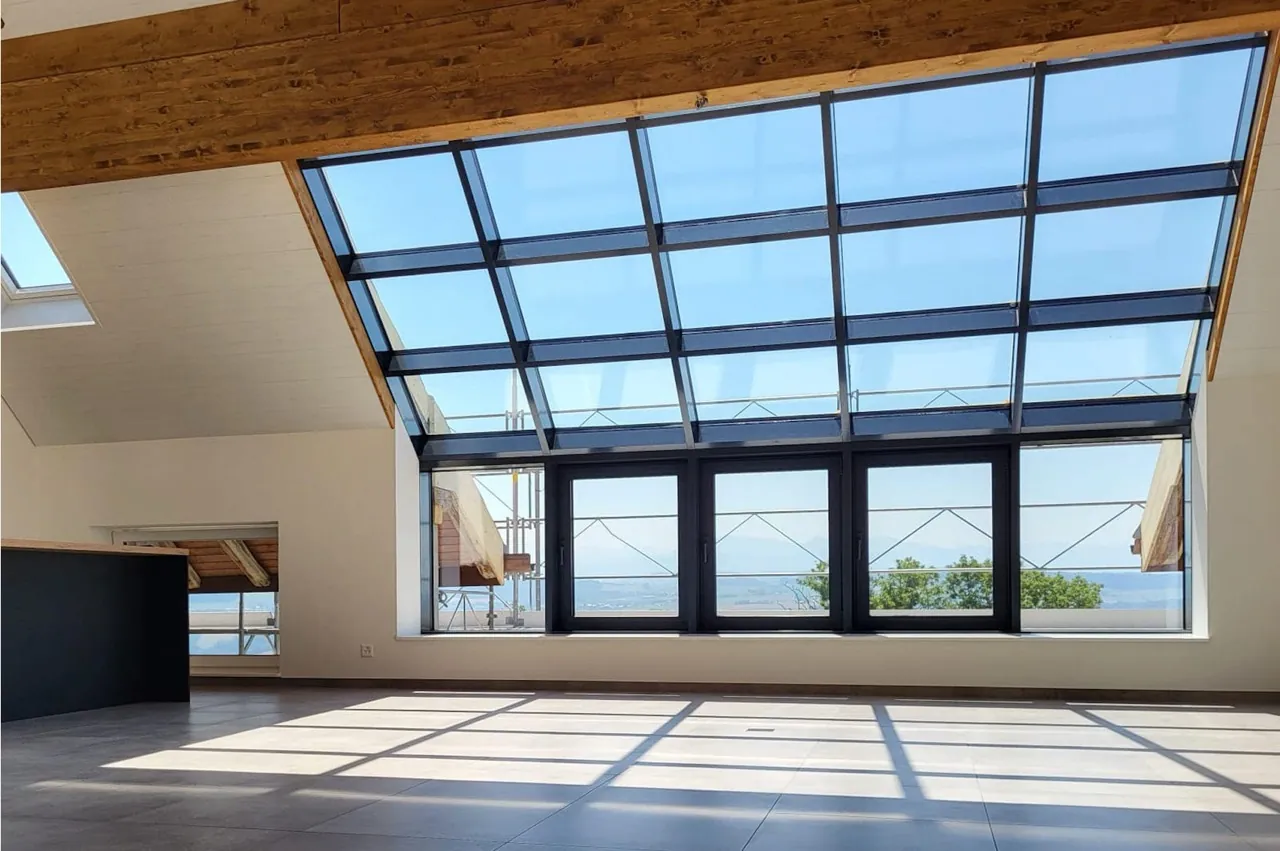
Interior under timber beams with a large sloped glazed wall and integrated door
Sloped glazed wall with an integrated opening leaf
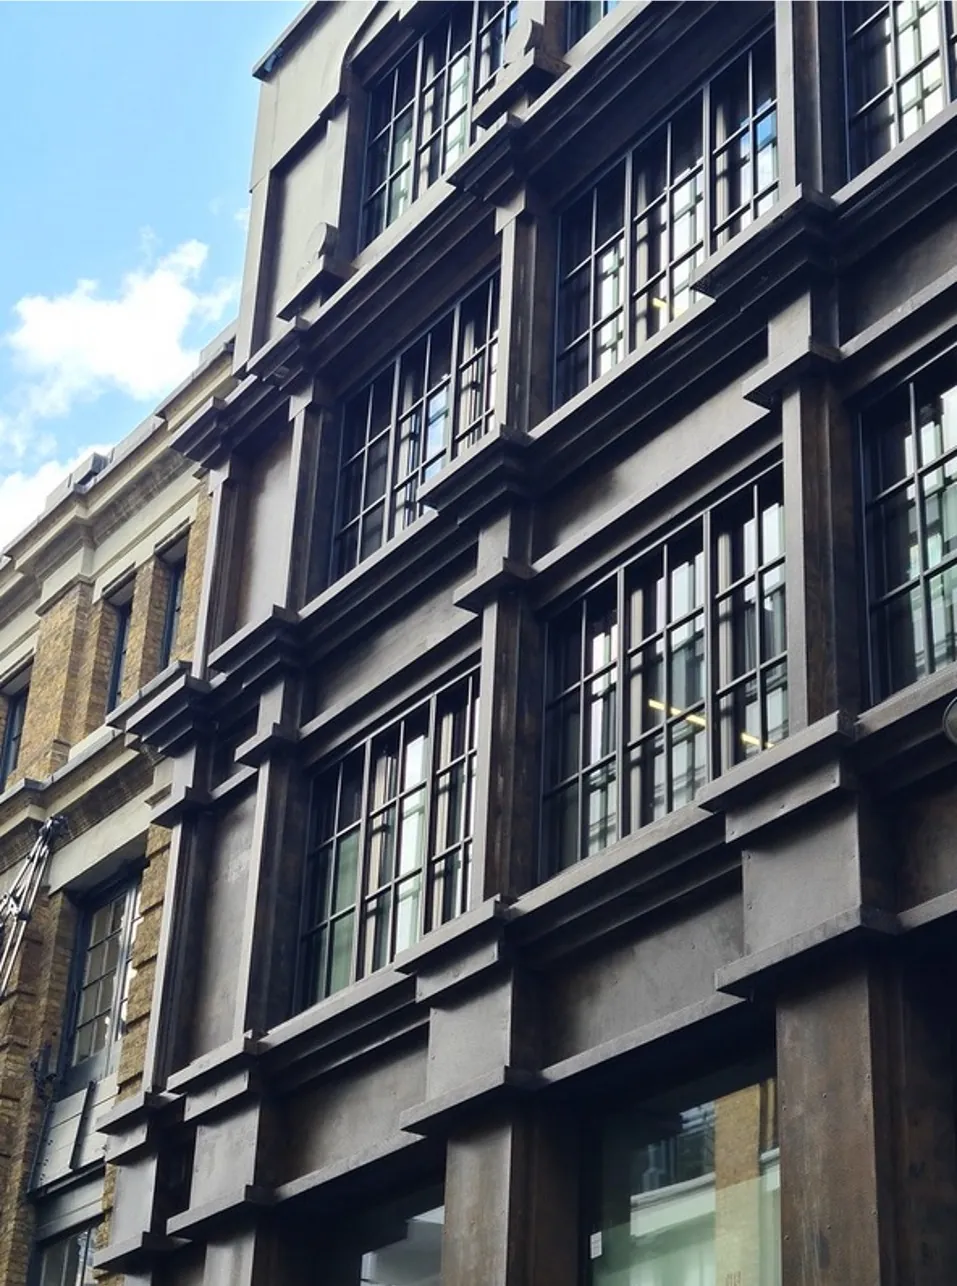
Detail of a dark metal-clad facade showing industrial-style glazed units and their framing
Framing detail against dark metal cladding
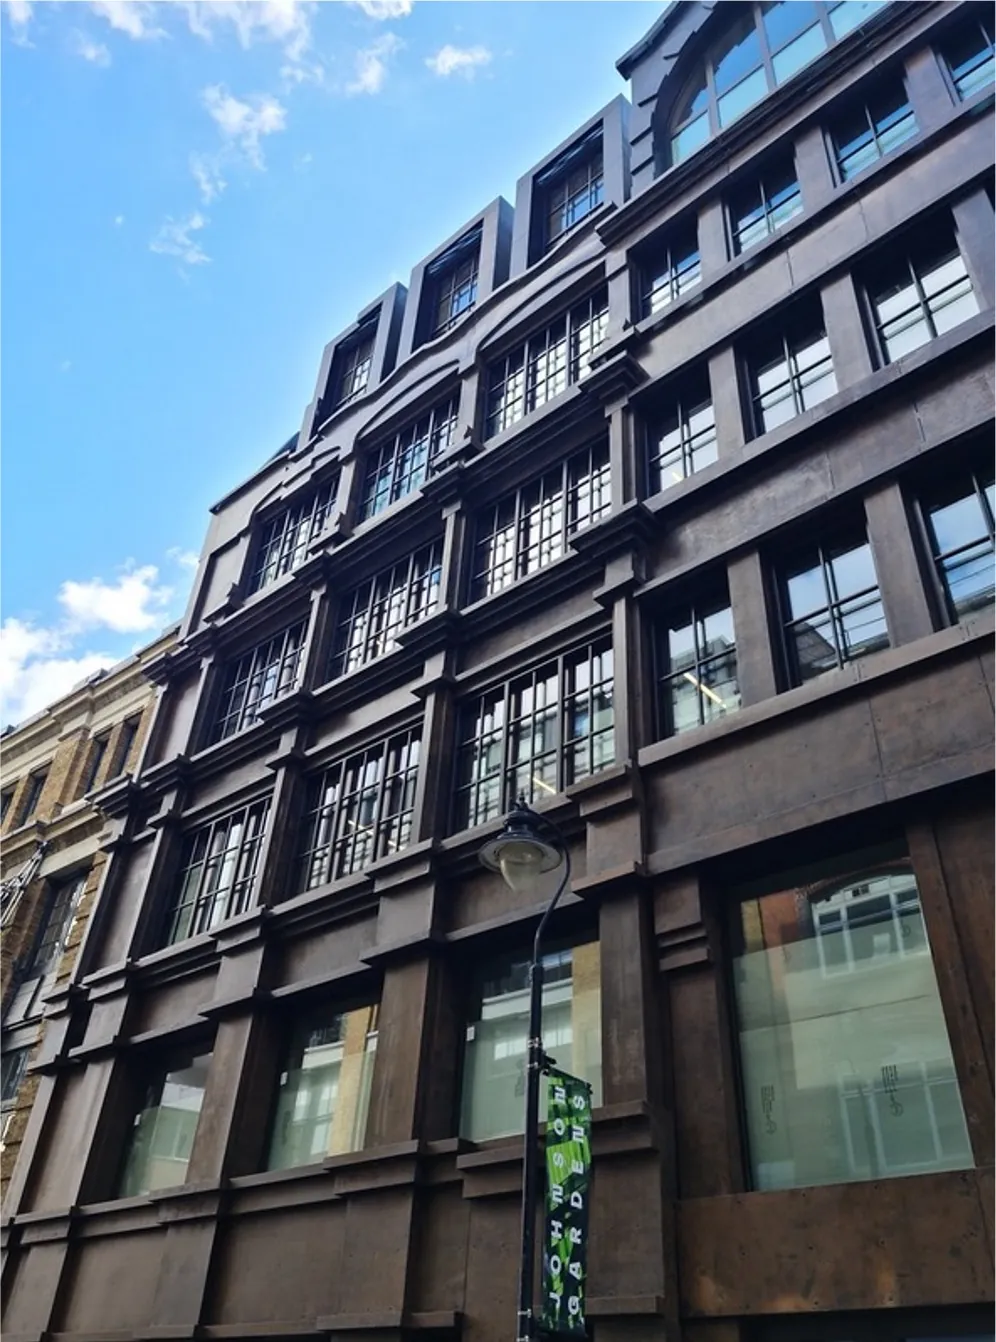
Low-angle view of a dark metal-clad facade with industrial-style glazed door and window units
Industrial-style units, dark finish, full-height frontage
Commercial building frontage with a grid of black-framed glazed units at street level and above
Street-level glazed entrance within a repeating unit grid
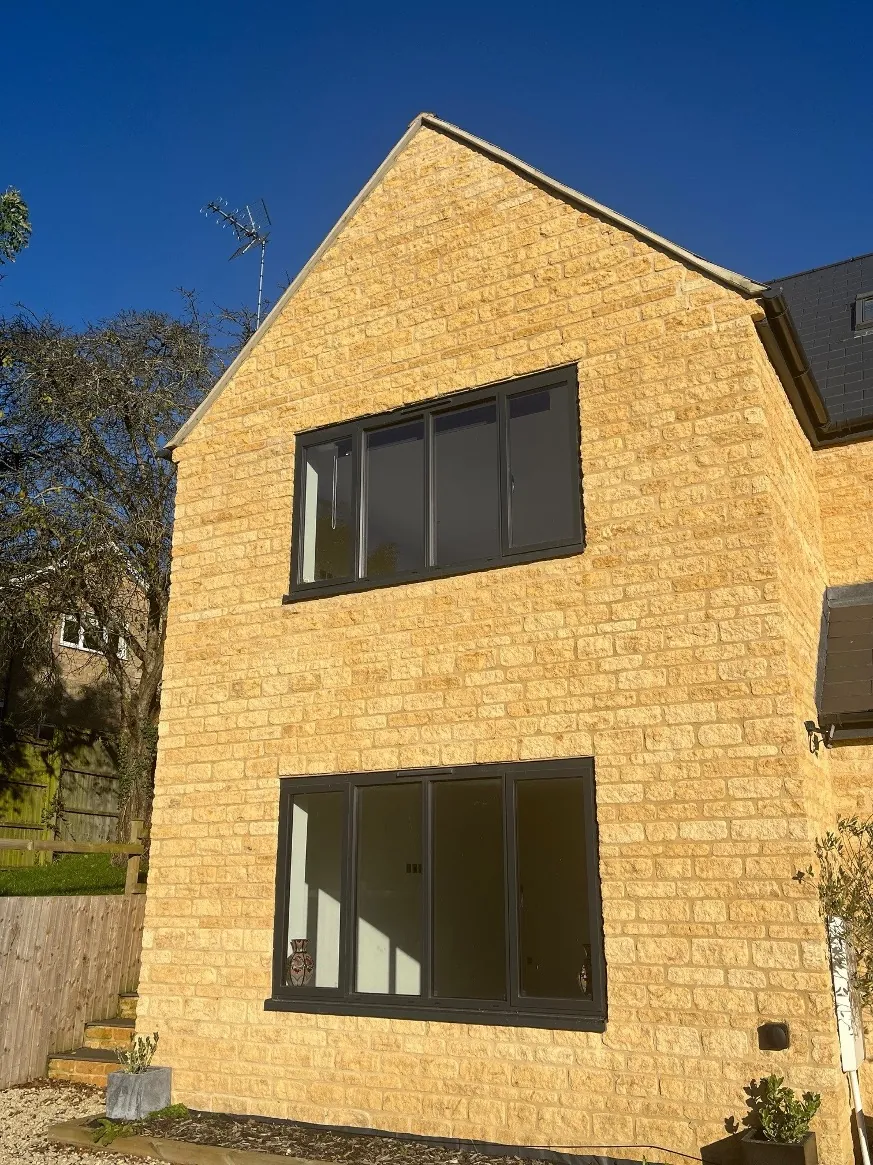
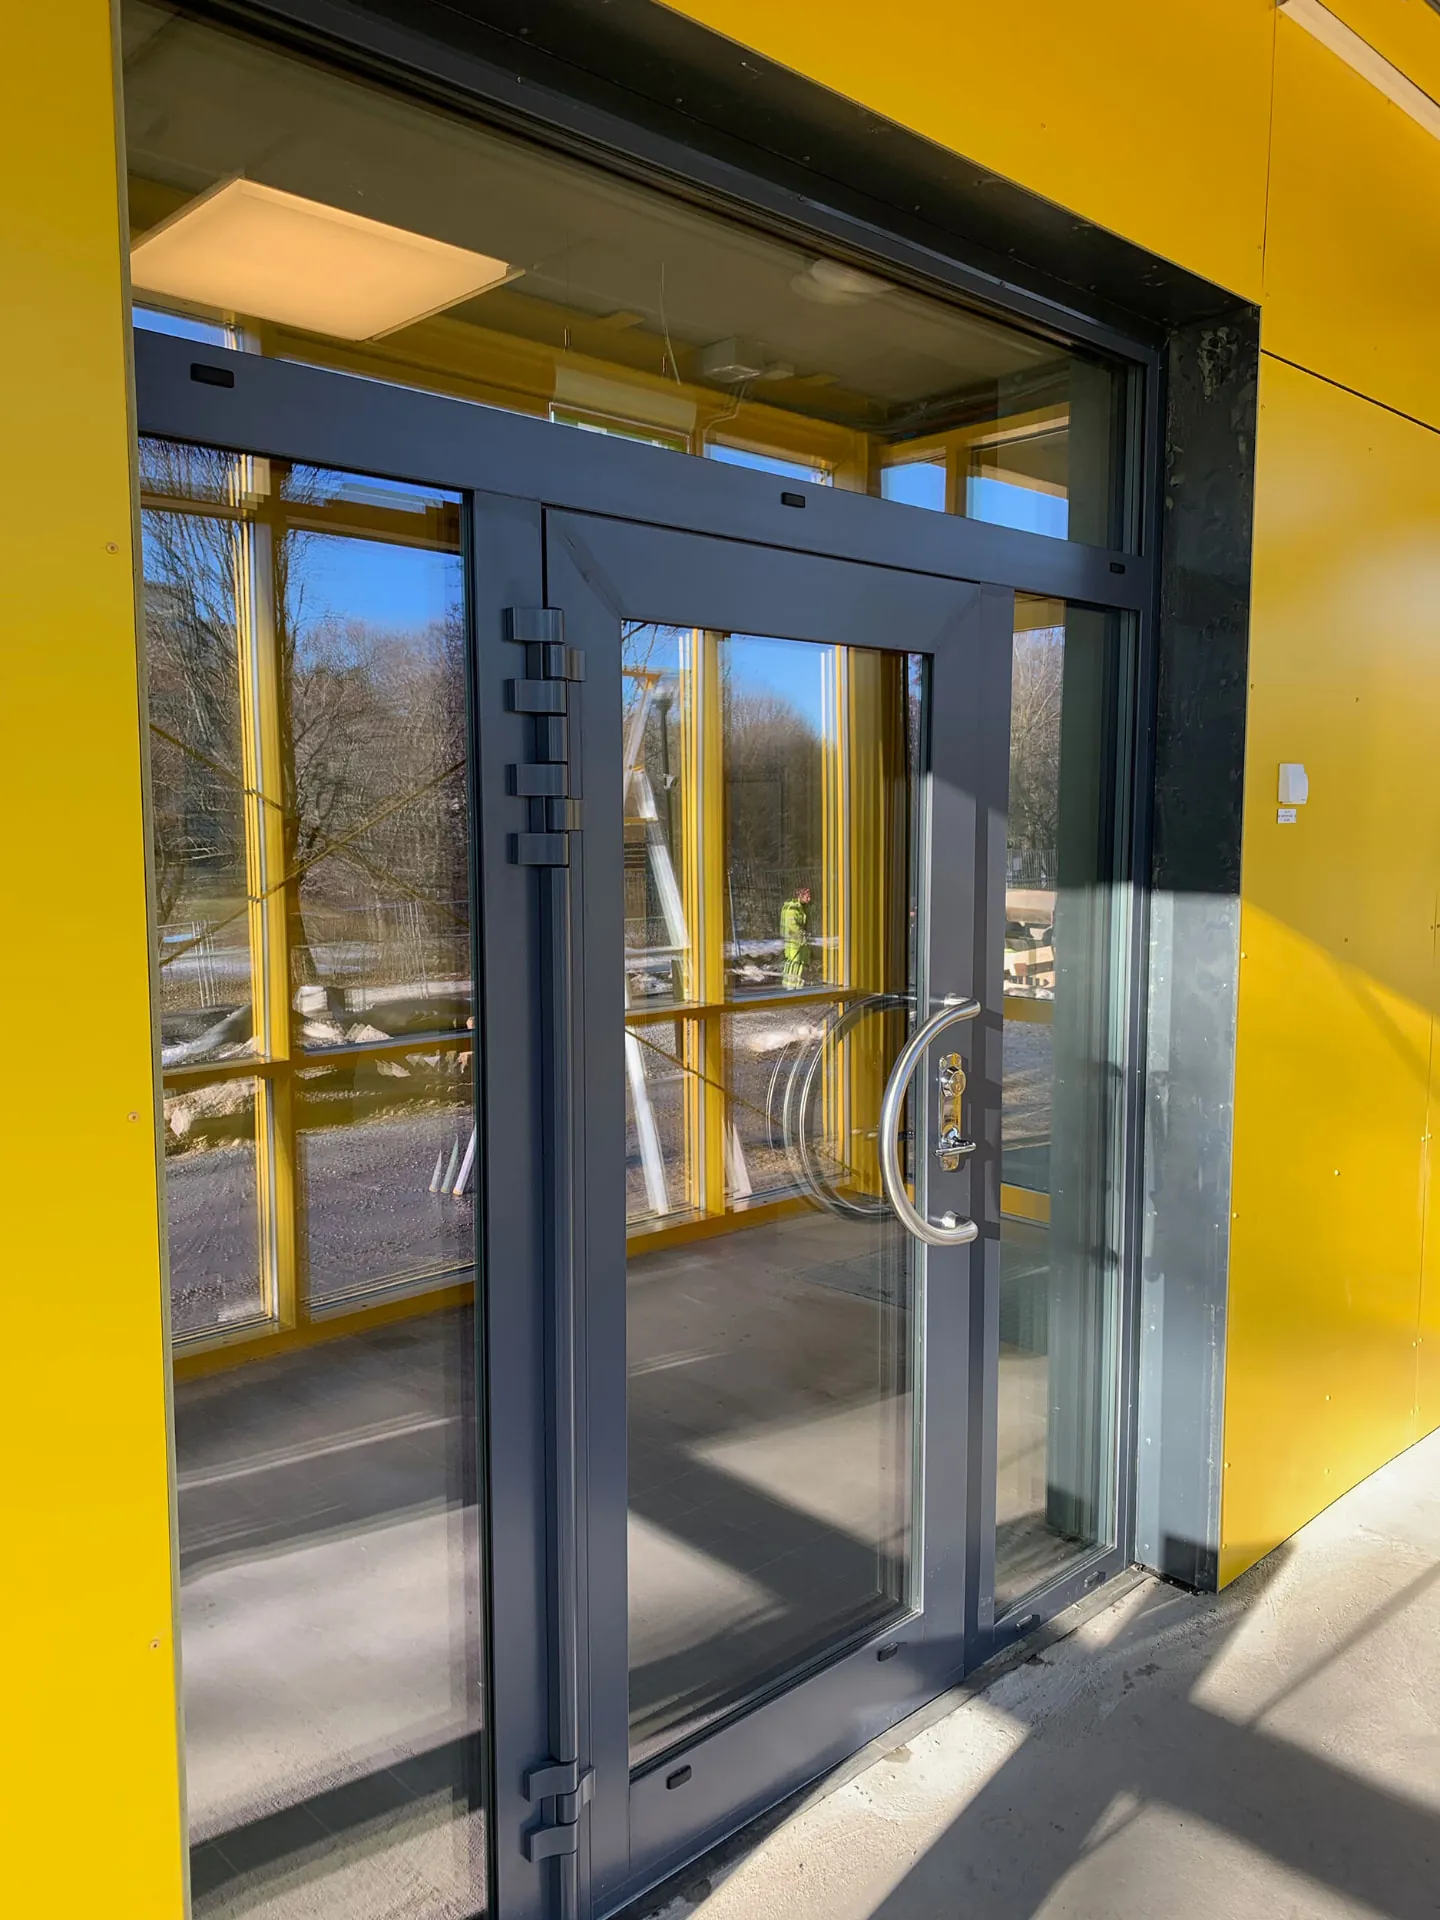
Yellow-clad building elevation with a dark-framed glazed entrance door set
Dark-framed glazed entrance set, yellow cladding surround
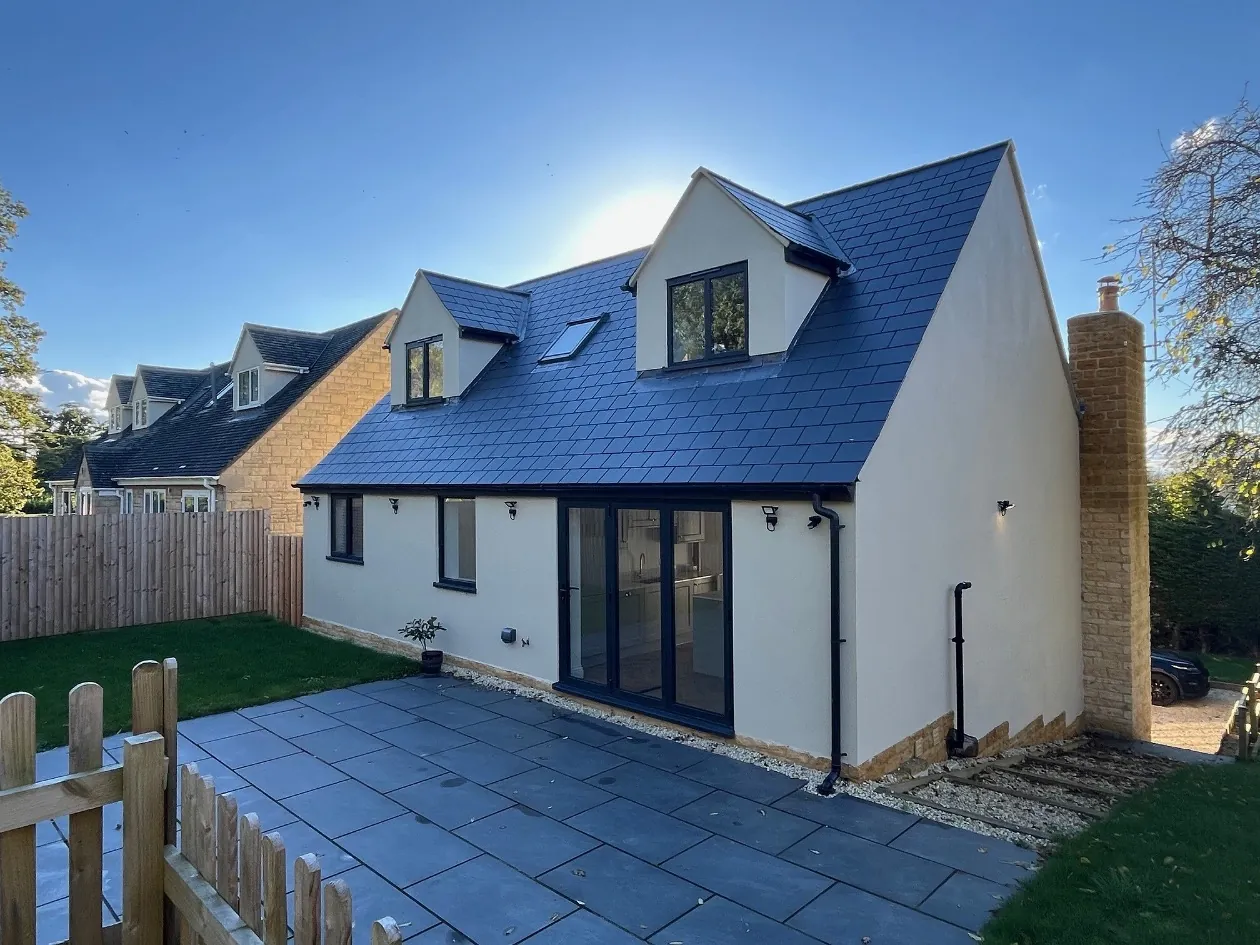
Rear elevation of a white house with dark-framed glazed doors opening onto a patio and lawn
Dark-framed glazed doors to a patio threshold
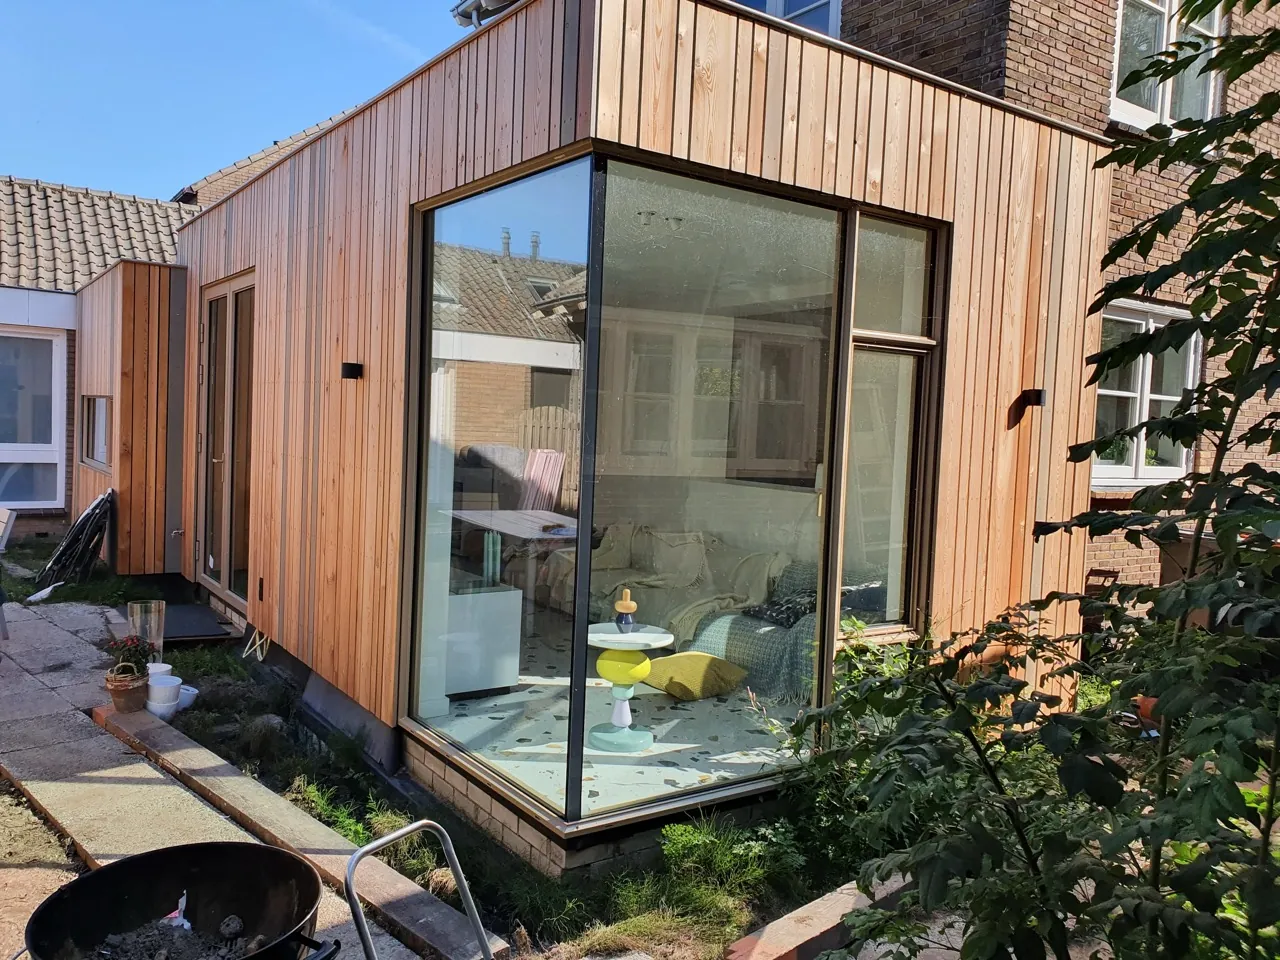
Timber-clad extension with a corner glazed unit and adjoining sliding door set
Corner glazing with an adjoining sliding set
Detail of a timber-clad extension showing the glazed corner junction and door threshold
Corner junction and threshold detail
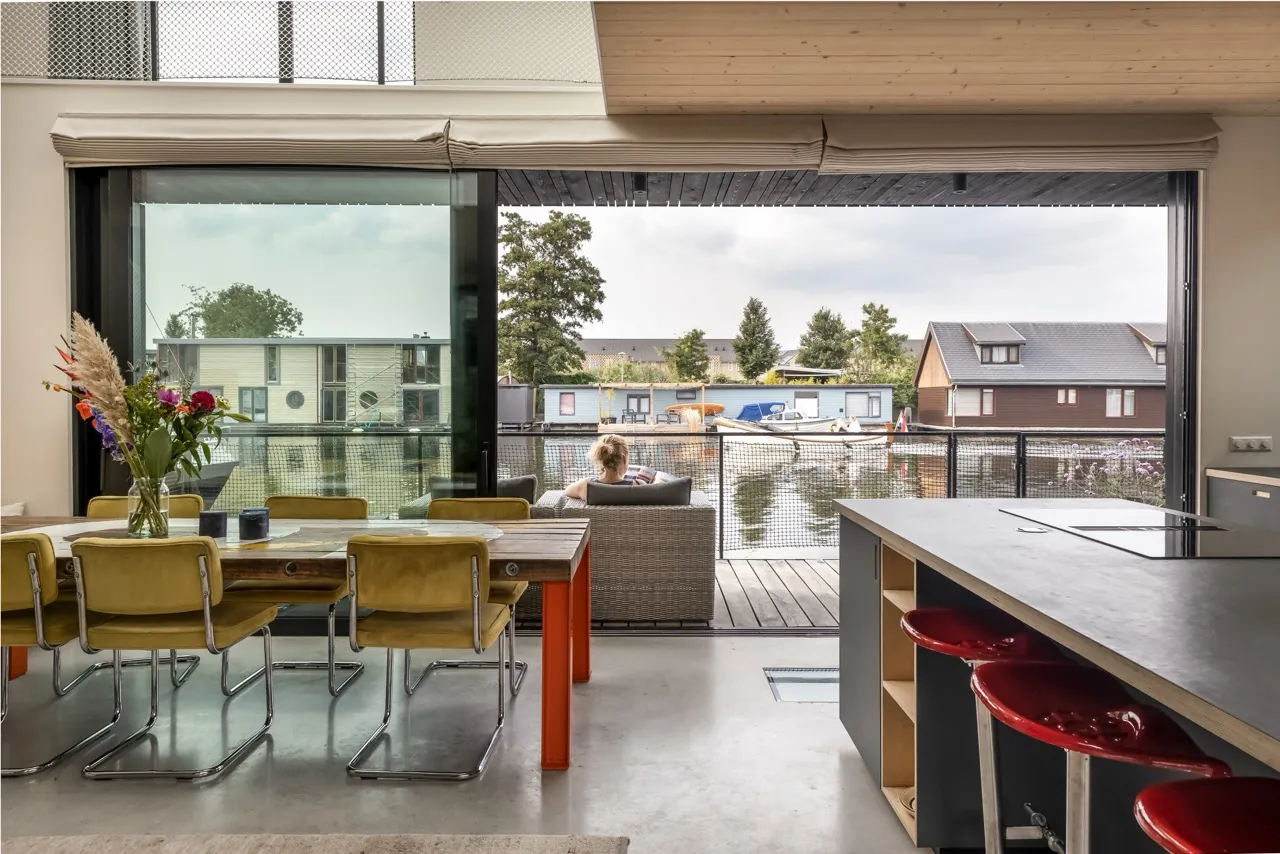
Kitchen and dining space behind a full-height glazed wall with sliding leaves onto the waterside
Full-height glazed wall with sliding leaves
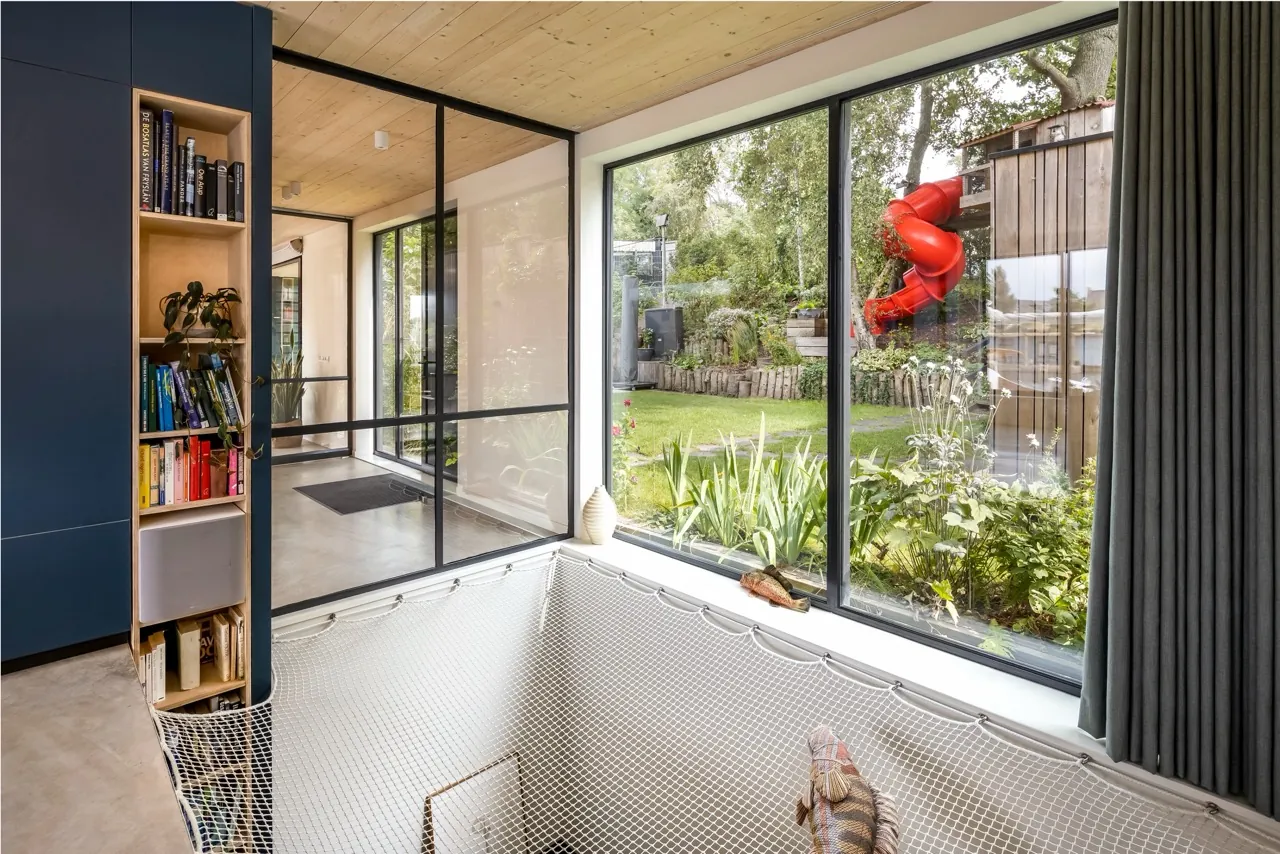
Interior with a structural glazed floor well beside a glazed garden wall
Structural glazed floor panel alongside a glazed garden wall
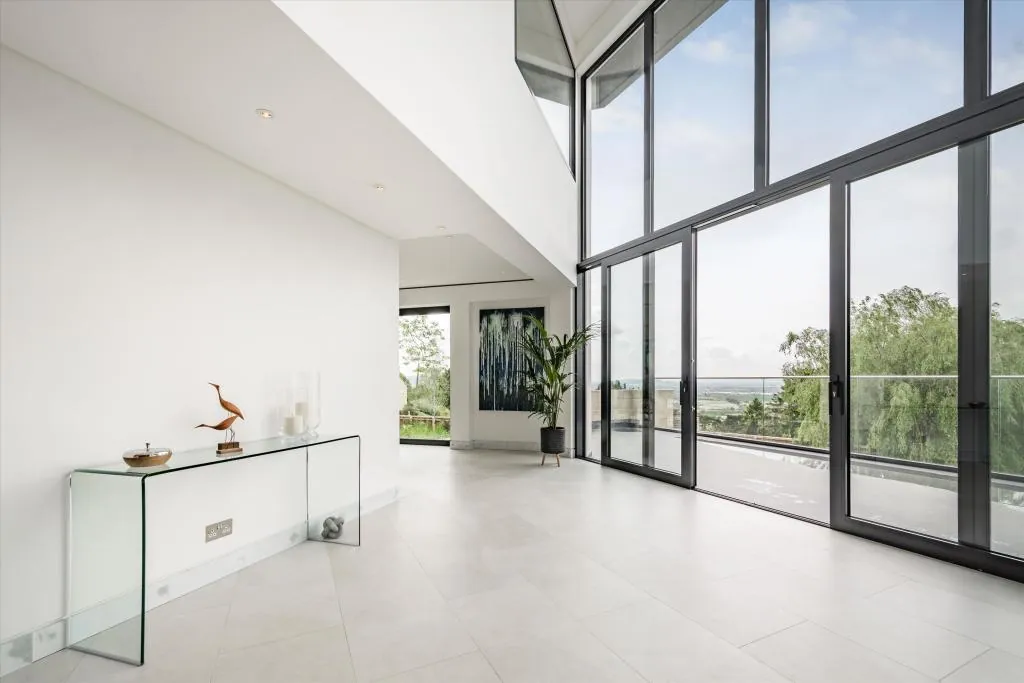
Double-height interior with a large multi-pane glazed wall and a glazed balcony front
Multi-pane glazed wall, double height, with glazed balcony front

Seen a detail that fits your drawings? Send the brief.

Request a Consultation