What dB rating does a glass meeting room need? Rw explained for office fit-outs
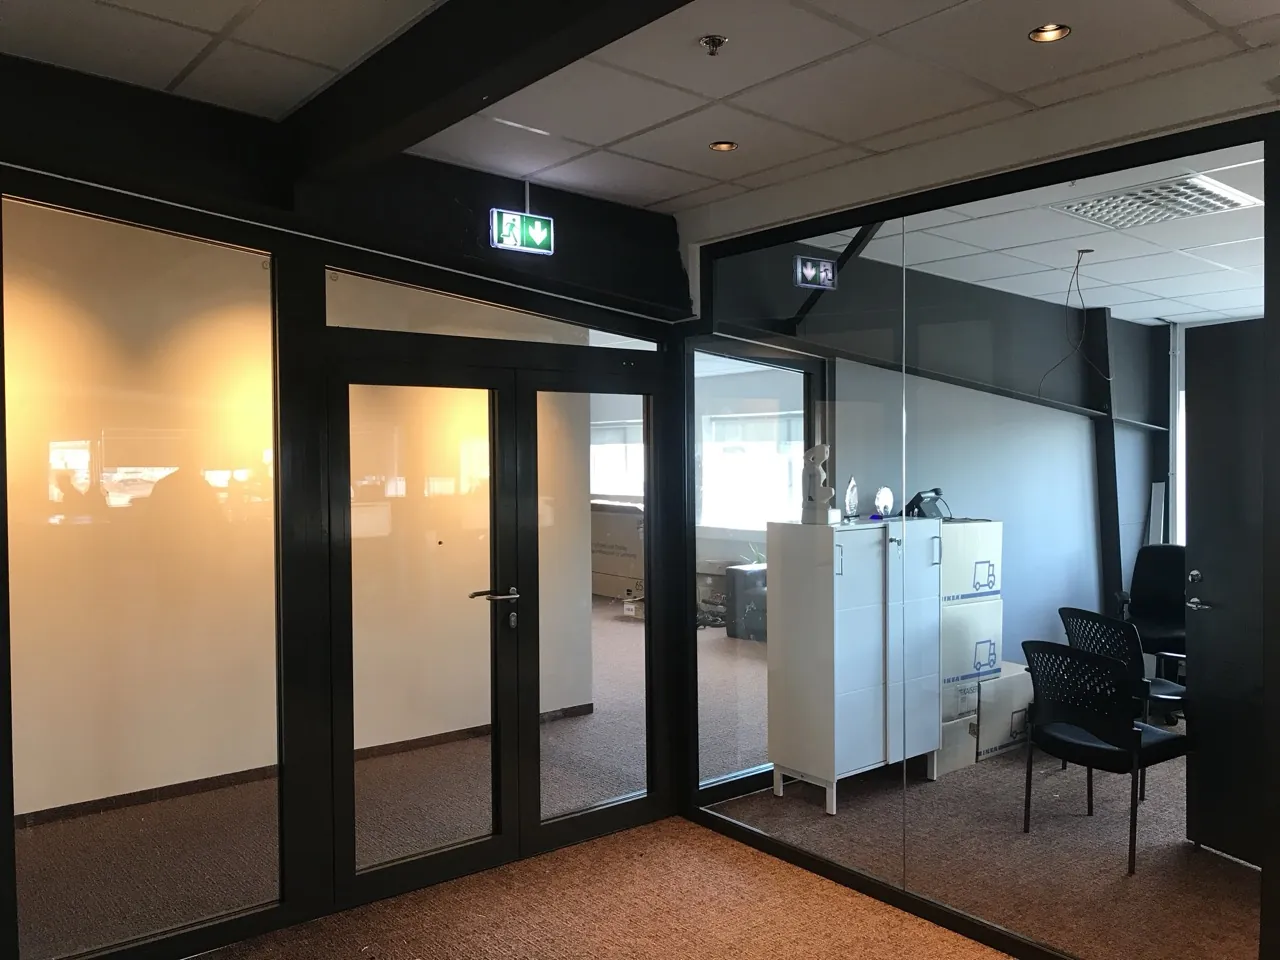
Quick answer: a glass partition's dB figure is usually its Rw, a lab measurement. On site, the same wall typically performs 5 to 10 dB worse because sound travels around it through the ceiling, floor and door. For a meeting room where people outside shouldn't follow the conversation, spec well above the number you want to hear on site, and spend as much attention on the door and the ceiling void as on the glass.
What Rw actually measures
Rw (weighted sound reduction index) is measured in a test lab: the partition sits between two sealed rooms and nothing else leaks. The test is done to BS EN ISO 10140 and the single-number rating comes from BS EN ISO 717-1.
That makes Rw good for comparing one product with another. It doesn't tell you what you'll hear in your office, because your office has ceiling voids, raised floors, trickle vents, door gaps and services running through the wall.
The on-site figure is called DnT,w. Siniat puts the typical gap at 5 to 10 dB below the lab Rw, depending on room size and how well the junctions are detailed (Siniat).
How much is 10 dB?
A 10 dB drop sounds roughly half as loud to most people. So the gap between lab and site isn't a rounding error: a wall that should make a conversation "faint" in the lab can leave it "clearly audible" once it's installed badly.
Picking a rating by room type
UK office acoustic guidance talks about privacy, not just partition ratings. Privacy depends on two things: how much sound the wall stops on site, and how much background noise is on the listening side. A quiet corridor gives a conversation away faster than a busy open-plan floor.
BS 8233:2014, the British Standard for sound insulation in buildings, gives two on-site figures for offices (clause 7.7.6.1). For speech in the next office to be unintelligible, the wall needs roughly 38 dB on site. Where privacy is important, it should be 48 dB: voices may still be heard, but the conversation usually isn't understood. Add the 5 to 10 dB that gets lost between lab and site, and you get the lab rating to look for:
| Room | On-site target (BS 8233:2014) | Lab rating to look for (Rw) |
|---|---|---|
| Office or meeting room where words shouldn't be understood outside | about 38 dB | 43 to 48 dB |
| HR, boardroom, legal or any room where privacy is important | 48 dB | 53 to 58 dB |
If the background noise on the listening side is low, as in a quiet corridor, the standard says you may need more than this.
Two practical reads of that table:
- For ordinary meeting rooms, an acoustic glazed build-up covers the first row, as long as the weak points below are dealt with.
- The second row is beyond what a single glazed wall delivers once it's installed. For HR rooms, boardrooms and anything legal, plan the acoustic detailing from the start: door seals, a partition that runs to the slab, and an acoustic consultant's spec.
The weak points that cost you more than the glass
- The door. A standard glass door with a gap under it can undo a high-rated wall. Acoustic seals and a drop seal at the threshold matter as much as the panel spec.
- The ceiling void. If the partition stops at a suspended ceiling, sound goes over the top. BS 8233 says a partition that doesn't run from slab to soffit is unlikely to give a high level of privacy. Either take the partition to the slab or put an acoustic barrier in the void above it.
- Junctions. Gaps where the frame meets the wall, floor or mullion leak sound. They need sealing, not just trim.
- Services. Every cable tray or duct through the wall is a hole unless it's sealed.
None of these show up on a product data sheet, which is why two walls with the same Rw can sound completely different on site.
What Weldholm's systems offer
- WH-80 OFFICE: up to 50 dB, depending on infill (glass 4 to 14 mm, furniture board 16 to 18 mm, or plasterboard). Wall depth 80 or 92 mm, up to 5.5 m high.
- Prices: Signature build-up £397/m², Acoustic Premium build-up £557/m², both materials and fabrication, ex VAT. Installation is quoted separately once we've seen your floor plan.
If the brief says "acoustic", tell us which rooms need which level of privacy, and we'll price each wall to the room rather than one blanket rating across the floor.
Send us your drawings and we'll price them the same working day, or take £250 off the job. Request a quote